Skip main navigation
Off market
  • $579,700

    525 Eagle Pointe Ln, Pell City, AL 35128

    5beds
    4,534sqft
    Single Family Residence
    Built in 2003
    1 Acres Lot
    $579,700 Zestimate®
    $128/sqft
    $3,149 Estimated rent

    Home value

    $579,700

    $533,000 - $638,000

    $3,149/mo

    Zestimate® history
    Loading
    Loading...

    Owner options

    List your home for rent

    $3,149/mo

    Rent Zestimate®

    Find your next renter with Zillow Rental Manager. Plus, with online applications, you can quickly screen prospective tenants – for free.

    Learn more

    $3,149/mo

    Rent Zestimate®

    Refinance and save

    $2,849/mo

    Est. payment

    Refinancing to a lower rate could help reduce your monthly payments and save thousands over the life of the loan.

    See today's rates

    $2,849/mo

    Est. payment

    Explore your selling options

    Work with a Zillow partner agent

    Leverage their expertise and Zillow's premium Showcase listings to get your home seen by more buyers.

    Get started

    List with your own agent

    Get your home in front of millions of buyers by listing it on Zillow.

    Learn how to do it

    Sell it yourself

    Take full control of how buyers see your home on Zillow by listing For Sale by Owner (FSBO).

    List your home

    What's special

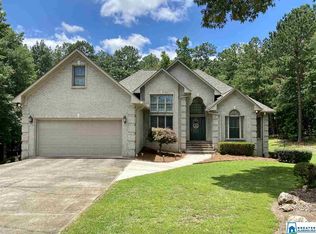
    This TRADITIONAL, ONE STORY home exudes warmth, charm and sophistication. Step inside to a spacious foyer where you are greeted by marble floors and crystal chandeliers. The elegant great room is framed by ornate crown moldings, French doors, and rich hardwood floors. An upgraded gourmet kitchen is equipped with an array of stainless-steel appliances, custom cabinets, dining area, huge pantry, and lots of granite countertops for food preparation. The keeping room is characterized by large glass windows and a gas fireplace. This 4500 +/- sq ft home boast FIVE bedrooms and 3.5 bathrooms with a spacious bonus room. Simplistic design and seamless integration of indoor and outdoor spaces exemplify EAGLE POINTE at its best. Graciously sit and relax on the screened porch that overlooks breathtaking views. This home features an unparalleled array of amenities for relaxation and adventure, including water access, community boat launch and pool, and tennis courts.

    This property is off market, which means it's not currently listed for sale or rent on Zillow. This may be different from what's available on other websites or public sources.

    Zillow last checked:

    Listing updated:

    Listed by:

    Dawn Jenkins 205-427-8962,

    RealtySouth-Trussville Office,

    Chris Christian 256-458-2708,

    RealtySouth-Trussville Office

    Bought with:

    Cynthia Scott

    Realty Consultants

    Source: GALMLS,MLS#: 859672MLS Logo

    Facts & features

    Interior

    Bedrooms & bathrooms
    • Bedrooms: 5
    • Bathrooms: 4
    • Full bathrooms: 3
    • 1/2 bathrooms: 1
    Rooms
    • Room types: Bedroom, Bonus Room, Breakfast Room (ROOM), Dining Room, Bathroom, Great Room, Half Bath (ROOM), Keeping Room (ROOM), Kitchen, Master Bathroom, Master Bedroom
    Primary bedroom
    • Level: First
    Bedroom 1
    • Level: First
    Bedroom 2
    • Level: First
    Bedroom 3
    • Level: First
    Bedroom 4
    • Level: Basement
    Primary bathroom
    • Level: First
    Bathroom 1
    • Level: First
    Bathroom 3
    • Level: Basement
    Dining room
    • Level: First
    Kitchen
    • Features: Stone Counters, Breakfast Bar, Eat-in Kitchen, Pantry
    • Level: First
    Basement
    • Area: 1800
    Heating
    • Central, Heat Pump
    Cooling
    • Central Air, Heat Pump, Ceiling Fan(s)
    Appliances
    • Included: Dishwasher, Microwave, Electric Oven, Refrigerator, Stainless Steel Appliance(s), Stove-Electric, Electric Water Heater
    • Laundry: Electric Dryer Hookup, Washer Hookup, Main Level, Laundry Room, Yes
    Features
    • Recessed Lighting, Split Bedroom, High Ceilings, Crown Molding, Smooth Ceilings, Tray Ceiling(s), Linen Closet, Separate Shower, Double Vanity, Split Bedrooms, Tub/Shower Combo, Walk-In Closet(s)
    • Flooring: Carpet, Hardwood, Laminate, Marble, Tile
    • Doors: French Doors
    • Windows: Double Pane Windows
    • Basement: Full,Unfinished,Daylight
    • Attic: Walk-up,Yes
    • Number of fireplaces: 1
    • Fireplace features: Ventless, Great Room, Hearth/Keeping (FIREPL), Gas
    Interior area
    • Total interior livable area: 4,534 sqft
    • Finished area above ground: 2,734
    • Finished area below ground: 1,800

    Property

    Parking
    • Total spaces: 4
    • Parking features: Attached, Basement, Driveway, Lower Level, Parking (MLVL), Off Street, Garage Faces Side
    • Attached garage spaces: 4
    • Has uncovered spaces: Yes
    Features
    • Levels: One
    • Stories: 1
    • Patio & porch: Covered, Patio, Porch Screened, Screened (DECK), Deck
    • Exterior features: Sprinkler System
    • Pool features: In Ground, Community
    • Has spa: Yes
    • Spa features: Bath
    • Fencing: Fenced
    • Has view: Yes
    • View description: None
    • Waterfront features: No
    Lot
    • Size: 1 Acres
    • Features: Corner Lot, Few Trees, Subdivision
    Details
    • Parcel number: 2905150001013.035
    • Special conditions: N/A

    Construction

    Type & style
    • Home type: SingleFamily
    • Property subtype: Single Family Residence
    Materials
    • Brick, Vinyl Siding
    • Foundation: Basement
    Condition
    • Year built: 2003

    Utilities & green energy

    • Sewer: Septic Tank
    • Water: Public
    • Utilities for property: Underground Utilities

    Community & HOA

    Community
    • Features: Boat Launch, Boats-Motorized Allowed, Fishing, Street Lights, Swimming Allowed, Tennis Court(s), Curbs
    • Security: Security System
    • Subdivision: Eagle Pointe
    HOA
    • Has HOA: Yes
    • Amenities included: Management
    • Services included: Maintenance Grounds, Utilities for Comm Areas
    • HOA fee: $200 annually
    Location
    • Region: Pell City

    Financial & listing details

    • Price per square foot: $128/sqft
    • Price range: $345K - $579.7K
    • Date on market: 4/22/2025
    • Road surface type: Paved

    Price history

    DateEventPrice
    2/28/2020Sold$345,000+8.8%$76/sqft
    Source: GALMLS #859672 Report a problem
    5/7/2014Sold$317,000$70/sqft
    Source: GALMLS #586201 Report a problem

    Public tax history

    Tax history is unavailable.

    Neighborhood: 35128

    Nearby schools

    GreatSchools rating
    Schools provided by the listing agent
    • Elementary: Kennedy W M
    • Middle: Duran
    • High: Pell City

    Source: GALMLS. This data may not be complete. We recommend contacting the local school district to confirm school assignments for this home.

    Get a cash offer in 3 minutes
    Find out how much your home could sell for in as little as 3 minutes with a no-obligation cash offer.
    Estimated market value
    $579,700
    Get a cash offer in 3 minutes
    Find out how much your home could sell for in as little as 3 minutes with a no-obligation cash offer.
    Estimated market value
    $579,700