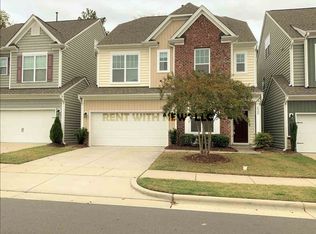
Nestled on a serene 0.56-acre wooded lot, this spacious brick-front home blends luxury, comfort, and privacy in one of West Cary's top neighborhoods in Wake county's top public school area.
Inside, enjoy a grand two-story foyer, formal dining, cozy family room, private study, sunlit morning room, and a gourmet kitchen with stainless steel appliances. The upstairs features a luxurious master suite with dual walk-in closets and spa-like bath, plus three additional bedrooms, including one with a private en-suite. The third floor features a large bonus room with full bath which is ideal as a fifth bedroom, playroom, or multimedia room.
Outside, a charming front porch, spacious two-car garage, long driveway, and wooded backyard with pond views complete the picture.
Minutes walk to community pool and playground.
Highlights:
Estate style single family house in a large, private wooded lot
Gourmet kitchen with stainless steel appliances and granite countertop
Two story family room and bright sunroom with abundant natural light
Luxuary master suite and private retreat space for added privacy and comfort
Large bonus room for multi-functional use
Large two car gararge with ample storage space and a long driveway
Town of Cary walking trail and American Tobacco trail are right around the corner.
Minutes to top schools, shops, dining, and with quick access to Hwy 540.
Owner pays for HOA. Tenants pay for water, garbage, electricity, gas, internet. Lease is 12 month, renewable one month before expiration. Tenants help with turning on/off lawn irriggation system. Tenants will also mow the lawn. Tenants pay for small repairs and maintenance that is $200 and below.
House for rent
Accepts Zillow applications
$4,800/moFees may apply
525 Elan Hall Rd, Cary, NC 27519
5beds
4,718sqft
Price may not include required fees and charges. Price shown reflects the lease term provided. Learn more|
Single family residence
Available Sat Aug 15 2026
Cats, small dogs OK
Air conditioner, central air
In unit laundry
Attached garage parking
Central, forced air
What's special
Charming front porchLong drivewayCozy family roomSunlit morning roomSpacious brick-front homeSpa-like bathGrand two-story foyer
- 12 days |
- -- |
- -- |
Zillow last checked:
Listing updated:
Travel times
Facts & features
Interior
Bedrooms & bathrooms
- Bedrooms: 5
- Bathrooms: 5
- Full bathrooms: 4
- 1/2 bathrooms: 1
Heating
- Central, Forced Air
Cooling
- Air Conditioner, Central Air
Appliances
- Included: Dishwasher, Microwave Oven, Oven, Refrigerator
- Laundry: In Unit
Features
- Flooring: Carpet, Hardwood, Tile
- Furnished: Yes
Interior area
- Total interior livable area: 4,718 sqft
Property
Parking
- Parking features: Attached, Garage
- Has attached garage: Yes
- Details: Contact manager
Features
- Patio & porch: Patio
- Exterior features: Playground
Details
- Additional structures: Garage(s)
- Parcel number: 0724278952
Construction
Type & style
- Home type: SingleFamily
- Property subtype: Single Family Residence
Community & HOA
Community
- Features: Playground
HOA
- Amenities included: Playground, Trail(s)
Location
- Region: Cary
Financial & listing details
- Lease term: 1 Year
Nearby apartments for rent


Price history
| Date | Event | Price |
|---|---|---|
| 7/13/2026 | Listed for rent | $4,800$1/sqft |
Source: Zillow Rentals Report a problem | ||
| 11/18/2025 | Listing removed | $4,800$1/sqft |
Source: Zillow Rentals Report a problem | ||
| 7/10/2025 | Listed for rent | $4,800$1/sqft |
Source: Zillow Rentals Report a problem | ||
| 4/11/2008 | Sold | $538,500$114/sqft |
Source: Public Record Report a problem | ||
Neighborhood: Weldon Ridge
Nearby schools
GreatSchools rating
- 10/10Mills Park ElementaryGrades: PK-5Distance: 1.5 mi
- 10/10Mills Park Middle SchoolGrades: 6-8Distance: 1.6 mi
- 10/10Green Level High SchoolGrades: 9-12Distance: 2.6 mi