Skip main navigation
Pending
  • Price cut: $4K (7/7)
    $415,900

    525 Ellie Ct, Apopka, FL 32712

    3beds
    1,867sqft
    : 
    Loading
    Get pre-qualified
    Single Family Residence
    Built in 2026
    5,738 Square Feet Lot
    $415,400 Zestimate®
    $223/sqft
    $35/mo HOA

    What's special

    Airy and bright ambianceCaptivating open floor planBeautifully tiled bathroomsFully equipped kitchenCounter-depth refrigerator
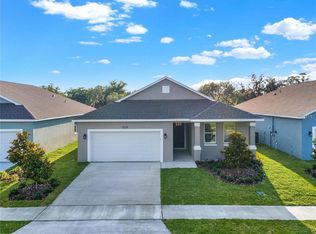
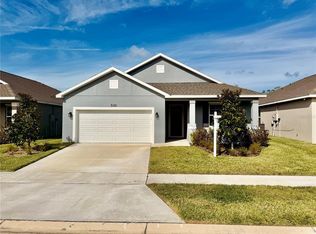
    525 Ellie CT! This exquisite three-bedroom, two-bathroom residence boasts an expansive 1,867 square foot footprint and a captivating open floor plan. Strategically situated, this home offers the privacy or no rear neighbors, providing an idyllic setting for enjoying serene sunsets. Key features of this exceptional property include luxurious plank vinyl flooring throughout, solid wood cabinets in the kitchen and bathrooms equipped with soft-close technology, and elegant solid surface granite countertops. The fully equipped kitchen features a counter-depth refrigerator, ample storage options in the laundry room and linen closets, and beautifully tiled bathrooms. Notably, the master bathroom features a stone base floor in the shower. The home exudes an airy and bright ambiance, thanks to its 9’ 4” ceilings and strategically placed windows that allow natural light to flood the interior. Apopka Florida, offers a plethora of amenities just a short distance from the property, including restaurants, Publix grocery stores, and a wide range of shopping options. Experience the allure of this remarkable new home today!
    29 days
    |
    416
    |
    24
    |

    Likely to sell faster than

    Zillow last checked:

    Listing updated:

    Listed by:

    Timothy Snell 407-493-2604,

    UNITED REAL ESTATE PREFERRED 407-243-8840

    Source: Stellar MLS,MLS#: O6419121MLS LogoOriginating MLS: Orlando Regional

      Facts & features

      Interior

      Bedrooms & bathrooms
      • Bedrooms: 3
      • Bathrooms: 2
      • Full bathrooms: 2
      Rooms
      • Room types: Family Room
      Primary bedroom
      • Features: Walk-In Closet(s)
      • Level: First
      • Area: 239.04 Square Feet
      • Dimensions: 14.4x16.6
      Bedroom 1
      • Features: Built-in Closet
      • Level: First
      • Area: 131.44 Square Feet
      • Dimensions: 12.4x10.6
      Bedroom 2
      • Features: Built-in Closet
      • Level: First
      • Area: 127.2 Square Feet
      • Dimensions: 12x10.6
      Dining room
      • Level: First
      • Area: 99 Square Feet
      • Dimensions: 9x11
      Kitchen
      • Level: First
      • Area: 180 Square Feet
      • Dimensions: 15x12
      Living room
      • Level: First
      • Area: 255 Square Feet
      • Dimensions: 15x17
      Heating
      • Central
      Cooling
      • Central Air
      Appliances
      • Included: Dishwasher, Disposal, Electric Water Heater, Microwave, Range, Refrigerator
      • Laundry: Laundry Room
      Features
      • Ceiling Fan(s)
      • Flooring: Luxury Vinyl
      • Has fireplace: No
      Interior area
      • Total structure area: 2,562
      • Total interior livable area: 1,867 sqft
      Video & virtual tour

      Property

      Parking
      • Total spaces: 2
      • Parking features: Garage - Attached
      • Attached garage spaces: 2
      Features
      • Levels: One
      • Stories: 1
      • Exterior features: Irrigation System, Lighting, Sidewalk
      Lot
      • Size: 5,738 Square Feet
      Details
      • Parcel number: 022128167900180
      • Zoning: RSTD R-1
      • Special conditions: None

      Construction

      Type & style
      • Home type: SingleFamily
      • Property subtype: Single Family Residence
      Materials
      • Block
      • Foundation: Slab
      • Roof: Shingle
      Condition
      • Completed
      • New construction: Yes
      • Year built: 2026
      Details
      • Builder name: Weirstone Builders
      • Warranty included: Yes

      Utilities & green energy

      • Sewer: Public Sewer
      • Water: Public
      • Utilities for property: Cable Available, Electricity Connected, Public, Sewer Connected

      Community & HOA

      Community
      • Pet fee: $0 monthly
      • Subdivision: COOPERS RUN
      HOA
      • Has HOA: Yes
      • HOA fee: $35 monthly
      • HOA name: Mike Solitro
      • HOA phone: 407-468-6010
      Location
      • Region: Apopka

      Financial & listing details

      • Price per square foot: $223/sqft
      • Annual tax amount: $1,614
      • Date on market: 6/22/2026
      • Cumulative days on market: 25 days
      • Listing terms: Cash,Conventional,FHA,VA Loan
      • Ownership: Fee Simple
      • Total actual rent: 0
      • Electric utility on property: Yes
      • Road surface type: Asphalt

        Estimated market value

        $415,400

        $395,000 - $436,000

        $2,483/mo

        Price history

        DateEventPrice
        7/16/2026Pending sale$415,900$223/sqft
        Source: Stellar MLS #O6419121 Report a problem
        7/7/2026Price change$415,900-1%$223/sqft
        Source: Stellar MLS #O6419121 Report a problem
        6/22/2026Listed for sale$419,900$225/sqft
        Source: Stellar MLS #O6419121 Report a problem

        Public tax history

        Tax history is unavailable.

        Monthly payment

        Est. payment

        Payment breakdown

        Explore the cost of this home by adjusting the details. Changes won't be saved.
        All calculations are estimates and provided by Zillow, Inc. for informational purposes only. Actual amounts may vary.
        HOA fees may include property taxes on listings classified as Co-Ops. Contact the listing agent and/or owner for fee details.
        Mortgage interest rates are dependent on a number of factors, including credit score, down payment, and repayment length. Interest rate data provided by Zillow Group Marketplace, Inc. as of 1/1/1970 from various mortgage lenders with which we have lead or other similar arrangements; the Estimated Payment is an average of those rates.
        See how much you could borrow to make a competitive offer.

        Climate risks

        Neighborhood: 32712

        Getting around

        8 / 100
        Car-Dependent
        0 / 100
        No Nearby Transit
        27 / 100
        Somewhat Bikeable

        Nearby schools

        GreatSchools rating

        A local agent can set up tours, give advice and negotiate with sellers.

        Browse local experts

        Similar homes