Skip main navigation
Under contract
  • $399,900

    525 Ellison Ct, Frederick, MD 21703

    3beds
    2,036sqft
    : 
    $2,712/mo
    Get pre-qualified
    Townhouse
    Built in 2002
    2,573 Square Feet Lot
    $402,000 Zestimate®
    $196/sqft
    $61/mo HOA

    What's special

    Cozy gas fireplaceVersatile office or denFinished lower levelFresh paintBrand-new carpetHardwood floorsTile backsplash
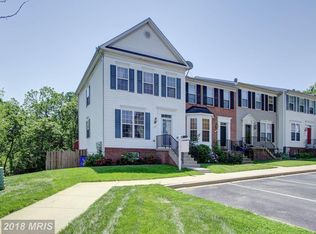
    ***OFFER DEADLINE*** Tuesday, August 4th at noon ***OFFER DEADLINE*** Welcome home to this beautifully maintained 3-bedroom townhome offering 3 full and 1 half bathrooms, an open and airy floor plan, fresh paint, brand-new carpet, hardwood floors, and 9-foot ceilings throughout the main level. The spacious bumped-out kitchen is the heart of the home, featuring granite countertops, a tile backsplash, a cozy gas fireplace, and access to a large private deck perfect for entertaining. The finished lower level offers a versatile office or den, a spacious recreation room, and walkout access to a private patio surrounded by hardscape planters and flowering trees. Ideally situated in a fantastic commuter location, this home offers the perfect blend of style, comfort, and convenience.
    17 days
    |
    1,028
    |
    79
    |

    Likely to sell faster than

    Zillow last checked:

    Listing updated:

    Listed by:

    Ron Wolfe 301-401-4300,

    Charis Realty Group 3018315099,

    Listing Team: The Wolfe Team

    Source: Bright MLS,MLS#: MDFR2085190MLS Logo

      Facts & features

      Interior

      Bedrooms & bathrooms
      • Bedrooms: 3
      • Bathrooms: 4
      • Full bathrooms: 3
      • 1/2 bathrooms: 1
      • Main level bathrooms: 1
      Rooms
      • Room types: Living Room, Dining Room, Primary Bedroom, Bedroom 2, Bedroom 3, Kitchen, Game Room, Den
      Primary bedroom
      • Features: Flooring - Carpet
      • Level: Upper
      • Area: 180 Square Feet
      • Dimensions: 12 X 15
      Bedroom 2
      • Features: Flooring - Carpet
      • Level: Upper
      • Area: 110 Square Feet
      • Dimensions: 10 X 11
      Bedroom 3
      • Features: Flooring - Carpet
      • Level: Upper
      • Area: 90 Square Feet
      • Dimensions: 9 X 10
      Den
      • Features: Flooring - Carpet
      • Level: Lower
      • Area: 132 Square Feet
      • Dimensions: 11 X 12
      Dining room
      • Features: Flooring - HardWood
      • Level: Main
      • Area: 144 Square Feet
      • Dimensions: 9 X 16
      Game room
      • Features: Flooring - Carpet
      • Level: Lower
      • Area: 390 Square Feet
      • Dimensions: 15 X 26
      Kitchen
      • Features: Flooring - HardWood, Fireplace - Gas
      • Level: Main
      • Area: 323 Square Feet
      • Dimensions: 17 X 19
      Living room
      • Features: Flooring - HardWood
      • Level: Main
      • Area: 228 Square Feet
      • Dimensions: 12 X 19
      Heating
      • Forced Air, Natural Gas
      Cooling
      • Central Air, Ceiling Fan(s), Electric
      Appliances
      • Included: Dishwasher, Disposal, Dryer, Exhaust Fan, Microwave, Oven/Range - Electric, Refrigerator, Gas Water Heater
      Features
      • Dining Area, Combination Dining/Living, Upgraded Countertops, Primary Bath(s), Open Floorplan, 9'+ Ceilings, Tray Ceiling(s)
      • Flooring: Wood
      • Doors: Sliding Glass, Storm Door(s)
      • Basement: Connecting Stairway,Rear Entrance,Finished,Walk-Out Access
      • Number of fireplaces: 1
      • Fireplace features: Gas/Propane, Glass Doors, Mantel(s)
      Interior area
      • Total structure area: 2,272
      • Total interior livable area: 2,036 sqft
      • Finished area above ground: 1,496
      • Finished area below ground: 540

      Property

      Parking
      • Parking features: None
      Accessibility
      • Accessibility features: None
      Features
      • Levels: Three
      • Stories: 3
      • Patio & porch: Deck, Patio
      • Exterior features: Extensive Hardscape
      • Pool features: None
      • Has view: Yes
      • View description: Scenic Vista
      Lot
      • Size: 2,573 Square Feet
      Details
      • Additional structures: Above Grade, Below Grade
      • Parcel number: 1102238322
      • Zoning: PND
      • Special conditions: Standard

      Construction

      Type & style
      • Home type: Townhouse
      • Architectural style: Colonial
      • Property subtype: Townhouse
      Materials
      • Brick Front, Combination, Brick
      • Foundation: Other
      • Roof: Composition
      Condition
      • New construction: No
      • Year built: 2002
      Details
      • Builder model: BALDWIN
      • Builder name: COLUMBIA BUILDERS

      Utilities & green energy

      • Sewer: Public Sewer
      • Water: Public

      Community & HOA

      Community
      • Subdivision: Overlook
      HOA
      • Has HOA: Yes
      • Services included: Common Area Maintenance, Management, Road Maintenance, Snow Removal
      • HOA fee: $183 quarterly
      Location
      • Region: Frederick
      • Municipality: Frederick City

      Financial & listing details

      • Price per square foot: $196/sqft
      • Tax assessed value: $406,633
      • Annual tax amount: $7,411
      • Date on market: 7/30/2026
      • Listing agreement: Exclusive Right To Sell
      • Ownership: Fee Simple

        Estimated market value

        $402,000

        $382,000 - $422,000

        $2,623/mo

        Price history

        DateEventPrice
        8/4/2026Contingent$399,900$196/sqft
        Source: Bright MLS #MDFR2085190 Report a problem
        7/30/2026Listed for sale$399,900+67%$196/sqft
        Source: Bright MLS #MDFR2085190 Report a problem
        5/12/2015Sold$239,500$118/sqft
        Source: Public Record Report a problem
        3/30/2015Pending sale$239,500$118/sqft
        Source: RE/MAX RESULTS #FR8583261 Report a problem
        3/25/2015Listed for sale$239,500+19.1%$118/sqft
        Source: RE/MAX Results #FR8583261 Report a problem
        4/12/2002Sold$201,137-4.2%$99/sqft
        Source: Public Record Report a problem
        8/1/2001Sold$210,000$103/sqft
        Source: Public Record Report a problem

        Public tax history

        YearProperty taxesTax assessment
        2025$7,499 -95%$406,000 +13.3%
        2024$150,486 +2595.1%$358,300 +15.4%
        2023$5,584 +18.6%$310,600 +18.1%
        2022$4,709 +3.5%$262,900 +3.6%
        2021$4,552 +4.1%$253,867
        2020$4,372 +3.9%--
        2019$4,209 +7%$235,800 +7%
        2018$3,932 +42.3%$220,433 -6.5%
        2017$2,764 -23.4%$235,800 +24.3%
        2016$3,606 $189,700
        2015$3,606 $189,700
        2014$3,606 $189,700 -2.5%
        2013-- $194,500
        2012-- $194,500
        2011-- $194,500 -38.5%
        2010-- $316,330 +5.2%
        2009-- $300,620 +5.5%
        2008-- $284,910 +5.8%
        2007-- $269,200 +11.9%
        2006-- $240,592 +13.5%
        2005-- $211,986 +15.6%
        2004-- $183,380
        2003-- $183,380
        2002-- $183,380 +511.3%
        2001-- $30,000
        Find assessor info on the county website

        Monthly payment

        Est. payment

        Payment breakdown

        Explore the cost of this home by adjusting the details. Changes won't be saved.
        All calculations are estimates and provided by Zillow, Inc. for informational purposes only. Actual amounts may vary.
        HOA fees may include property taxes on listings classified as Co-Ops. Contact the listing agent and/or owner for fee details.
        See how much you could borrow to make a competitive offer.

        Climate risks

        Neighborhood: 21703

        Getting around

        35 / 100
        Car-Dependent
        25 / 100
        Some Transit
        28 / 100
        Somewhat Bikeable

        Nearby schools

        GreatSchools rating
        Schools provided by the listing agent
        • District: Frederick County Public Schools

        Source: Bright MLS. This data may not be complete. We recommend contacting the local school district to confirm school assignments for this home.

        A local agent can set up tours, give advice and negotiate with sellers.

        Browse local experts

        Similar homes