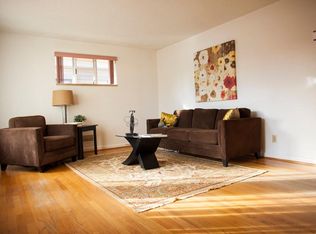
This solid brick & frame home offers an exceptional blend of quality construction, thoughtful upgrades, & versatile living spaces—delivering far more home & functionality than most properties in this price range. Filled with natural light, the front living room showcases Pella triple-pane, low-E windows & hardwood floors, creating a warm, inviting atmosphere while enhancing year-round energy efficiency. At the heart of the home is a professionally designed, award-winning kitchen featuring semi-custom cabinetry, sleek countertops, a gas JennAir cooktop, double JennAir ovens, a built-in GE refrigerator, & a pantry with pull-out shelving. Direct access to the covered backyard patio makes this space equally suited for everyday living & entertaining. Just off the kitchen, the adjacent dining room provides an ideal setting for gatherings. The main level includes two well-appointed bedrooms with ceiling fans & an updated full bath, while central A/C keeps the home comfortable during warmer months. Upstairs, a private addition creates a true retreat—highlighted by a vaulted primary bedroom with wood beams, dual ceiling fans, & a stone-surround gas fireplace. Built with SIP panels for enhanced energy efficiency, this addition offers comfort & character. The spa-inspired five-piece primary bath features heated floors, dual sinks, a jetted claw-foot tub, lighted medicine cabinets, and a walk-in shower pre-plumbed for a future steam shower. A spacious walk-in closet with built-ins completes the suite. The finished basement further expands the home’s flexibility with a large family room, 4th bedroom, bonus room, full bath, & excellent storage. Additional highlights include an oversized detached 2-car garage, & RV parking with electric hookup. Located minutes from Lowry, UCHealth Anschutz Medical Campus, parks, restaurants, shopping, & with easy access to DIA and major highways, this home offers outstanding upgrades, space, & livability compared to the competition.
Sold for $520,000
$520,000
525 Elmira Street, Aurora, CO 80010
4beds
3,038sqft
Single Family Residence
Built in 1955
6,098 Square Feet Lot
$508,900 Zestimate®
$171/sqft
$3,055 Estimated rent
Home value
$508,900
$478,000 - $545,000
$3,055/mo
Zestimate® history
Owner options
List your home for rent
$3,055/mo
Rent Zestimate®
Find your next renter with Zillow Rental Manager. Plus, with online applications, you can quickly screen prospective tenants – for free.
$3,055/mo
Rent Zestimate®
Refinance and save
$3,069/mo
Est. payment
Refinancing to a lower rate could help reduce your monthly payments and save thousands over the life of the loan.
$3,069/mo
Est. payment
Explore your selling options
Work with a Zillow partner agent
Leverage their expertise and Zillow's premium Showcase listings to get your home seen by more buyers.
Get startedList with your own agent
Get your home in front of millions of buyers by listing it on Zillow.
Learn how to do itSell it yourself
Take full control of how buyers see your home on Zillow by listing For Sale by Owner (FSBO).
List your homeWhat's special
Covered backyard patioProfessionally designed award-winning kitchenGas jennair cooktopDouble jennair ovensBuilt-in ge refrigeratorPantry with pull-out shelvingHeated floors
Zillow last checked:
Listing updated:
Listed by:
Kim Kronenberger 303-809-4390 kim@thekronenbergerteam.com,
RE/MAX Professionals
Bought with:
Jessica Whitney, 100049220
Madison & Company Properties
Source: REcolorado as distributed by MLS GRID,MLS#: 9523444
Facts & features
Interior
Bedrooms & bathrooms
- Bedrooms: 4
- Bathrooms: 3
- Full bathrooms: 3
- Main level bathrooms: 1
- Main level bedrooms: 2
Bedroom
- Description: Upstairs, A Dramatic Primary Bedroom Showcases Wood Beams, Dual Ceiling Fans, And A Stone-Surround Gas Fireplace. Sip Panel Construction Enhances Energy Efficiency While Creating A Warm, Inviting Retreat Separate From The Main Living Areas.
- Features: Primary Suite
- Level: Upper
- Area: 312 Square Feet
- Dimensions: 24 x 13
Bedroom
- Description: Well-Appointed Secondary Bedroom With Ceiling Fan Adjacent To An Updated Full Bath.
- Level: Main
- Area: 110 Square Feet
- Dimensions: 11 x 10
Bedroom
- Description: Well-Appointed Secondary Bedroom With Ceiling Fan Adjacent To An Updated Full Bath.
- Level: Main
- Area: 286 Square Feet
- Dimensions: 13 x 22
Bedroom
- Description: Conforming Bedroom With Egress Is Perfect For Guests.
- Level: Basement
- Area: 132 Square Feet
- Dimensions: 11 x 12
Bathroom
- Description: Spacious Five-Piece Ensuite Bath With Heated Floors, Dual Sinks, A Jetted Claw-Foot Tub, Lighted Medicine Cabinets, And Stand-Alone Shower Pre-Plumbed For A Future Steam Shower With Multiple Heads. A Walk-In Closet With Built-Ins Completes The Suite.
- Features: Primary Suite
- Level: Upper
- Area: 132 Square Feet
- Dimensions: 11 x 12
Bathroom
- Description: Updated Full Bath Adjacent To Both Secondary Bedrooms.
- Level: Main
- Area: 49 Square Feet
- Dimensions: 7 x 7
Bathroom
- Description: Well Appointed And Private For Guests.
- Level: Basement
- Area: 60 Square Feet
- Dimensions: 6 x 10
Bonus room
- Description: Great Flex Space That Can Serve As A Number Of Different Options
- Level: Basement
- Area: 156 Square Feet
- Dimensions: 12 x 13
Dining room
- Description: Just Off The Kitchen, The Adjacent Dining Room Provides An Ideal Setting For More Formal Meals & Social Gatherings.
- Level: Main
- Area: 154 Square Feet
- Dimensions: 11 x 14
Family room
- Description: The Large Family Room Expands The Homes Flexibility, Ideal For Guests, Hobbies, Or Multi-Purpose Use.
- Level: Basement
- Area: 372 Square Feet
- Dimensions: 12 x 31
Kitchen
- Description: Professionally Designed, Award-Winning Kitchen, Featuring Semi-Custom Cabinetry, Sleek Countertops, A Gas Jenn Air Cooktop, Double Jenn Air Oven, A Newer Built-In Ge Refrigerator, & A Pantry With Pull-Out Shelving.
- Level: Main
- Area: 260 Square Feet
- Dimensions: 20 x 13
Living room
- Description: The Front Living Room Is Filled With Natural Light From The Pella Triple-Pane, Low-E Windows, Offering Improved Comfort And Energy Efficiency. Hardwood Floors And An Open Flow Make This Space Ideal For Gathering Or Relaxing.
- Level: Main
- Area: 247 Square Feet
- Dimensions: 13 x 19
Workshop
- Level: Basement
- Area: 110 Square Feet
- Dimensions: 11 x 10
Heating
- Forced Air, Natural Gas
Cooling
- Central Air
Appliances
- Included: Cooktop, Dishwasher, Disposal, Double Oven, Dryer, Microwave, Refrigerator, Washer
- Laundry: In Unit
Features
- Ceiling Fan(s), Five Piece Bath, High Ceilings, High Speed Internet, Pantry, Primary Suite, Smoke Free, Vaulted Ceiling(s), Walk-In Closet(s), Wired for Data
- Flooring: Carpet, Tile, Wood
- Windows: Double Pane Windows, Triple Pane Windows, Window Coverings
- Basement: Bath/Stubbed,Finished,Interior Entry,Sump Pump
- Number of fireplaces: 2
- Fireplace features: Electric, Gas Log, Living Room, Master Bedroom
Interior area
- Total structure area: 3,038
- Total interior livable area: 3,038 sqft
- Finished area above ground: 1,913
Property
Parking
- Total spaces: 3
- Parking features: Concrete, Exterior Access Door
- Garage spaces: 2
- Details: RV Spaces: 1
Features
- Levels: Two
- Stories: 2
- Patio & porch: Covered, Patio
- Exterior features: Private Yard, Rain Gutters
- Fencing: Full
Lot
- Size: 6,098 Square Feet
- Features: Landscaped, Level, Many Trees, Master Planned, Sprinklers In Front, Sprinklers In Rear
Details
- Parcel number: 031110718
- Special conditions: Standard
Construction
Type & style
- Home type: SingleFamily
- Property subtype: Single Family Residence
Materials
- Brick, Frame
- Foundation: Slab
- Roof: Composition,Wood
Condition
- Updated/Remodeled
- Year built: 1955
Utilities & green energy
- Electric: 220 Volts
- Sewer: Public Sewer
- Water: Public
- Utilities for property: Cable Available, Electricity Connected, Internet Access (Wired), Natural Gas Connected, Phone Available
Community & HOA
Community
- Security: Carbon Monoxide Detector(s), Smoke Detector(s)
- Subdivision: Sunnyvale
HOA
- Has HOA: No
Location
- Region: Aurora
Financial & listing details
- Price per square foot: $171/sqft
- Tax assessed value: $451,700
- Annual tax amount: $3,070
- Date on market: 1/6/2026
- Listing terms: Cash,Conventional,FHA,VA Loan
- Exclusions: Sellers Personal Property/Staging Items
- Ownership: Individual
- Electric utility on property: Yes
- Road surface type: Paved
Price history
| Date | Event | Price |
|---|---|---|
| 3/2/2026 | Sold | $520,000-1%$171/sqft |
Source:  REcolorado as distributed by MLS GRID #9523444 Report a problem REcolorado as distributed by MLS GRID #9523444 Report a problem | ||
| 2/1/2026 | Pending sale | $525,000$173/sqft |
Source: REcolorado as distributed by MLS GRID #9523444 Report a problem | ||
| 1/29/2026 | Price change | $525,000-1.9%$173/sqft |
Source: REcolorado as distributed by MLS GRID #9523444 Report a problem | ||
| 1/6/2026 | Listed for sale | $535,000+197.3%$176/sqft |
Source: REcolorado as distributed by MLS GRID #9523444 Report a problem | ||
| 5/3/2001 | Sold | $179,950$59/sqft |
Source: Public Record Report a problem | ||
Public tax history
| Year | Property taxes | Tax assessment |
|---|---|---|
| 2025 | $3,070 +3.1% | $28,231 -11.9% |
| 2024 | $2,978 +25.1% | $32,039 -11.2% |
| 2023 | $2,381 -3.1% | $36,071 +52.1% |
| 2022 | $2,458 | $23,714 -2.8% |
| 2021 | -- | $24,396 -4.4% |
| 2020 | $2,656 +32.3% | $25,512 |
| 2019 | $2,008 | $25,512 +34.4% |
| 2018 | $2,008 +15% | $18,986 |
| 2017 | $1,746 | $18,986 +14.6% |
| 2016 | -- | $16,573 |
| 2015 | -- | $16,573 +53.3% |
| 2014 | $1,503 +47.6% | $10,810 -12.4% |
| 2013 | $1,018 | $12,340 |
| 2012 | -- | $12,340 |
| 2011 | $951 +1.1% | $12,340 +5.2% |
| 2010 | $941 -29.5% | $11,730 |
| 2009 | $1,335 | $11,730 -29.6% |
| 2008 | -- | $16,660 +17.6% |
| 2007 | -- | $14,168 -11.9% |
| 2006 | -- | $16,080 |
| 2005 | -- | $16,080 +10.4% |
| 2002 | $1,118 +24.5% | $14,560 +28.1% |
| 2001 | $898 | $11,370 |
Find assessor info on the county website
Neighborhood: Sunny Vale
Nearby homes
- $442,4006 bd2 ba2.3k sqft533 Elmira St, Aurora, CO 80010Off Market
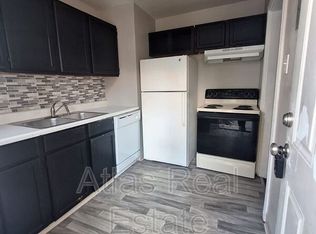
- $510,0003 bd2 ba2.4k sqft517 Elmira St, Aurora, CO 80010For Sale

- $1,7952 bd1 ba800 sqft1460-64 Elmira St #1464, Aurora, CO 80010For Rent

- $--2 bd1 ba780 sqft1450-1454 Elmira St #1450, Aurora, CO 80010Off Market
- $405,4003 bd2 ba1.1k sqft524 Emporia St, Aurora, CO 80010Off Market
- $491,0005 bd3 ba2.6k sqft541 Elmira St, Aurora, CO 80010Off Market
- $394,5003 bd2 ba1.1k sqft509 Elmira St, Aurora, CO 80010Off Market
- $428,4005 bd2 ba2.3k sqft532 Emporia St, Aurora, CO 80010Off Market
Nearby schools
GreatSchools rating
- 2/10Fulton Elementary SchoolGrades: PK-5Distance: 0.3 mi
- 2/10Aurora West College Preparatory AcademyGrades: 6-12Distance: 0.8 mi
- 4/10Aurora Central High SchoolGrades: PK-12Distance: 1.3 mi
Schools provided by the listing agent
- Elementary: Fulton
- Middle: Aurora West
- High: Aurora Central
- District: Adams-Arapahoe 28J
Source: REcolorado as distributed by MLS GRID. This data may not be complete. We recommend contacting the local school district to confirm school assignments for this home.
Get a cash offer in 3 minutes
Find out how much your home could sell for in as little as 3 minutes with a no-obligation cash offer.
Estimated market value
$508,900
Get a cash offer in 3 minutes
Find out how much your home could sell for in as little as 3 minutes with a no-obligation cash offer.
Estimated market value
$508,900
- Colorado
- Arapahoe County
- Aurora
- 80010
- Sunny Vale
- 525 Elmira Street
Nearby cities
Nearby neighborhoods
Nearby zip codes
Other Aurora Topics
