Welcome to 525 Ericsson Dr in Canal Fulton!
This spacious 3-bedroom, 3 full bath ranch offers desirable one-floor living with an open-concept kitchen that flows into a bright eat-in area and a formal dining room, leading into a comfortable and inviting family room filled with natural light from large windows.
The private primary suite is thoughtfully separated from the guest bedrooms, offering added privacy and comfort. A finished basement provides abundant storage and versatile space for recreation, work, or guests.
Enjoy the outdoors with a hot tub, oversized shed, and a beautifully maintained lot. An attached 2-car garage adds convenience, and the home is ideally located next to a park with lighted sidewalks, just minutes from Route 21 for easy access to shopping, dining, and commuting.
While a few cosmetic updates could make this home shine even brighter, it's priced to sell and offers exceptional value in a prime location. Don’t wait—homes like this don’t last long!
Key Features:
One-floor ranch living
Open-concept kitchen & eat-in area
Formal dining room
Split-bedroom layout with private primary suite
Hot tub & oversized shed
Finished basement with storage
Attached 2-car garage
Light-filled interior with large windows
Minutes from Route 21, shopping & dining
Great neighborhood next to a park with lighted sidewalks
Closed
$286,900
525 Ericsson Dr, Canal Fulton, OH 44614
3beds
2,271sqft
Single Family Residence
Built in 2003
0.29 Acres Lot
$155,300 Zestimate®
$126/sqft
$2,406 Estimated rent
Home value
$155,300
$135,000 - $179,000
$2,406/mo
Zestimate® history
Owner options
List your home for rent
$2,406/mo
Rent Zestimate®
Find your next renter with Zillow Rental Manager. Plus, with online applications, you can quickly screen prospective tenants – for free.
$2,406/mo
Rent Zestimate®
Refinance and save
$1,871/mo
Est. payment
Refinancing to a lower rate could help reduce your monthly payments and save thousands over the life of the loan.
$1,871/mo
Est. payment
Explore your selling options
Work with a Zillow partner agent
Leverage their expertise and Zillow's premium Showcase listings to get your home seen by more buyers.
Get startedList with your own agent
Get your home in front of millions of buyers by listing it on Zillow.
Learn how to do itSell it yourself
Take full control of how buyers see your home on Zillow by listing For Sale by Owner (FSBO).
List your homeWhat's special
Beautifully maintained lotFinished basementOpen-concept kitchenBright eat-in areaHot tubPrivate primary suiteFormal dining room
Zillow last checked:
Listing updated:
Listed by:
Cyndi Foster 330-936-7533 cyndi.foster@cbschmidtohio.com,
Coldwell Banker Schmidt Realty
Bought with:
Casey Roch, 2021004262
RE/MAX Infinity
Source: MLS Now,MLS#: 5132610 Originating MLS: Stark Trumbull Area REALTORS
Originating MLS: Stark Trumbull Area REALTORSFacts & features
Interior
Bedrooms & bathrooms
- Bedrooms: 3
- Bathrooms: 3
- Full bathrooms: 3
- Main level bathrooms: 2
- Main level bedrooms: 3
Primary bedroom
- Level: First
Bedroom
- Level: First
Bedroom
- Level: First
Basement
- Level: Basement
Family room
- Level: First
Heating
- Forced Air, Gas
Cooling
- Central Air, Ceiling Fan(s)
Appliances
- Included: Dishwasher, Disposal, Microwave, Range, Refrigerator
- Laundry: Main Level
Features
- Ceiling Fan(s), Cathedral Ceiling(s)
- Basement: Finished,Partially Finished
- Has fireplace: No
- Fireplace features: None
Interior area
- Total structure area: 2,271
- Total interior livable area: 2,271 sqft
- Finished area above ground: 1,521
- Finished area below ground: 750
Property
Parking
- Total spaces: 2
- Parking features: Attached, Garage Faces Front, Garage, Garage Door Opener
- Attached garage spaces: 2
Features
- Levels: One
- Stories: 1
- Patio & porch: Porch
- Has spa: Yes
- Spa features: Hot Tub
Lot
- Size: 0.29 Acres
Details
- Parcel number: 09502862
Construction
Type & style
- Home type: SingleFamily
- Architectural style: Ranch
- Property subtype: Single Family Residence
Materials
- Vinyl Siding
- Roof: Asphalt
Condition
- Year built: 2003
Utilities & green energy
- Sewer: Public Sewer
- Water: Public
Community & HOA
Community
- Features: Playground, Street Lights, Sidewalks
- Subdivision: Discovery Park Ph I
HOA
- Has HOA: No
Location
- Region: Canal Fulton
Financial & listing details
- Price per square foot: $126/sqft
- Tax assessed value: $261,300
- Annual tax amount: $3,230
- Date on market: 6/19/2025
- Cumulative days on market: 27 days
- Listing terms: Cash,Conventional,FHA,VA Loan
Price history
| Date | Event | Price |
|---|---|---|
| 7/26/2025 | Pending sale | $279,900-2.4%$123/sqft |
Source:  MLS Now #5132610 Report a problem MLS Now #5132610 Report a problem | ||
| 7/24/2025 | Sold | $286,900+2.5%$126/sqft |
Source: MLS Now #5132610 Report a problem | ||
| 6/30/2025 | Contingent | $279,900$123/sqft |
Source: MLS Now #5132610 Report a problem | ||
| 6/22/2025 | Pending sale | $279,900$123/sqft |
Source: MLS Now #5132610 Report a problem | ||
| 6/19/2025 | Listed for sale | $279,900+87.9%$123/sqft |
Source: MLS Now #5132610 Report a problem | ||
| 3/25/2025 | Sold | $149,000-9.6%$66/sqft |
Source: Public Record Report a problem | ||
| 11/14/2010 | Listing removed | $164,900$73/sqft |
Source: Keller Williams - Greater Cleveland South #3131547 Report a problem | ||
| 10/22/2010 | Price change | $164,900-2.4%$73/sqft |
Source: Keller Williams - Greater Cleveland South #3131547 Report a problem | ||
| 6/24/2010 | Price change | $168,900-2.1%$74/sqft |
Source: Keller Williams Realty Tri-County Properties #3131547 Report a problem | ||
| 5/8/2010 | Listed for sale | $172,500+7.9%$76/sqft |
Source: Keller Williamsr Realty #3131547 Report a problem | ||
| 6/5/2006 | Sold | $159,900+8.8%$70/sqft |
Source: Public Record Report a problem | ||
| 8/25/2003 | Sold | $146,900$65/sqft |
Source: Public Record Report a problem | ||
Public tax history
| Year | Property taxes | Tax assessment |
|---|---|---|
| 2024 | $3,402 +26.5% | $91,460 +33.1% |
| 2023 | $2,690 +0.5% | $68,710 |
| 2022 | $2,677 +0.3% | $68,710 |
| 2021 | $2,669 +22.6% | $68,710 +35% |
| 2020 | $2,176 | $50,900 |
| 2019 | $2,176 | $50,900 |
| 2018 | $2,176 +0.3% | $50,900 +4.7% |
| 2017 | $2,169 -1.1% | $48,620 |
| 2016 | $2,193 -0.8% | $48,620 -2.7% |
| 2015 | $2,210 | $49,980 +10.4% |
| 2014 | $2,210 +104.5% | $45,260 |
| 2013 | $1,081 | $45,260 |
| 2012 | -- | $45,260 -13.1% |
| 2011 | -- | $52,080 -0.4% |
| 2010 | -- | $52,290 |
| 2009 | $2,231 +4.3% | -- |
| 2008 | $2,138 -0.1% | -- |
| 2005 | $2,141 | -- |
Find assessor info on the county website
Neighborhood: 44614
Nearby homes
- $--3 bd2 ba1.5k sqft525 Ericsson Dr, Canal Fulton, OH 44614Off Market
- $321,0005 bd3 ba1.7k sqft537 Ericsson Dr, Canal Fulton, OH 44614Off Market

- $--4 bd2 ba1.7k sqft537 Ericsson Dr, Canal Fulton, OH 44614Off Market
- $308,2003 bd2 ba1.5k sqft513 Ericsson Dr, Canal Fulton, OH 44614Off Market
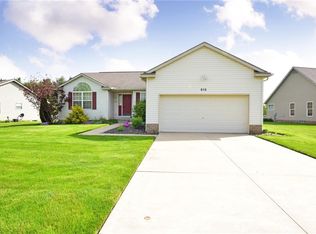
- $--3 bd2 ba1.5k sqft513 Ericsson Dr, Canal Fulton, OH 44614Off Market
- $--3 bd2 ba1.7k sqft549 Ericsson Dr, Canal Fulton, OH 44614Off Market
- $145,0003 bd2 ba1.6k sqft2001 Byrd Dr, Canal Fulton, OH 44614Sold
- $--3 bd2 ba1.6k sqft2001 Byrd Dr, Canal Fulton, OH 44614Off Market
Nearby schools
GreatSchools rating
- NANorthwest Primary SchoolGrades: K-2Distance: 2.4 mi
- 7/10Northwest Middle SchoolGrades: 5-8Distance: 3 mi
- 7/10Northwest High SchoolGrades: 9-12Distance: 2.7 mi
Schools provided by the listing agent
- District: Northwest LSD Stark- 7612
Source: MLS Now. This data may not be complete. We recommend contacting the local school district to confirm school assignments for this home.
Get a cash offer in 3 minutes
Find out how much your home could sell for in as little as 3 minutes with a no-obligation cash offer.
Estimated market value
$155,300
Get a cash offer in 3 minutes
Find out how much your home could sell for in as little as 3 minutes with a no-obligation cash offer.
Estimated market value
$155,300
- Ohio
- Stark County
- Canal Fulton
- 44614
- 525 Ericsson Dr
Nearby cities
Nearby zip codes
Other Canal Fulton Topics
