Skip main navigation
Pending
$365,000
4beds
2,650sqft

525 Everton Dr, Chapin, SC 29036

4beds
2,650sqft
Single family residence
Built in 2008
8,712 sqft
2 Attached garage spaces
$138 price/sqft
$47/mo HOA

What's special

Brand-new carpetWalk-in pantryOversized eat-in kitchenUpdated stainless steel appliancesOpen-concept layoutRich hardwood floorsSoaring vaulted ceilings

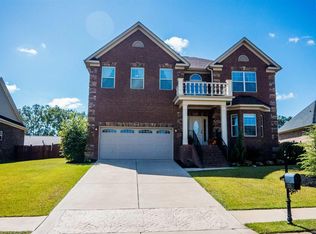
Welcome to your NextHome in the highly sought-after Westcott Ridge community of Chapin! This beautifully maintained, one-owner home combines the convenience of single-story living with thoughtful updates and flexible space. Inside, you'll find rich hardwood floors, soaring vaulted ceilings, and oversized windows that fill the home with natural light. Fresh paint in several rooms and brand-new carpet make this home truly move-in ready. The open-concept layout is perfect for everyday living and entertaining, featuring a spacious living room with a gas fireplace that flows into the oversized eat-in kitchen. You'll love the granite countertops, updated stainless steel appliances, abundant cabinet space, and walk-in pantry. Just off the living room, the sunroom offers a peaceful place to enjoy your morning coffee or unwind at the end of the day. Complete with its own mini-split HVAC system, this versatile space can be enjoyed year-round while overlooking the private backyard, where mature landscaping creates a secluded setting for relaxing or entertaining. The primary suite features fresh paint, brand-new carpet, a spacious walk-in closet, and a private ensuite bath. Two additional bedrooms, a full guest bath, and the laundry room are all conveniently located on the main level. Upstairs, a large bonus room with its own full bathroom provides endless possibilities as a fourth bedroom, guest suite, home office, media room, or playroom. Located in the award-winning Lexington/Richland 5 School District, this home is just minutes from Lake Murray, downtown Chapin. Located just off of the Peak Exit on I-26, you'll also enjoy easy access to shopping and dining throughout the area, with Downtown Columbia only about 25 minutes away. If you've been searching for a move-in-ready home that offers comfort, privacy, and an unbeatable location, this is one you won't want to miss. Call today to schedule your private showing! Disclaimer: CMLS has not reviewed and, therefore, does not endorse vendors who may appear in listings.

38 days
|
155
|
4
|
Source: Consolidated MLS,MLS#: 639211MLS Logo
Travel times

Living Room

Kitchen

Primary Bedroom

Zillow last checked:

Listing updated:

Listed by:

Zachary Kirby,

NextHome Specialists

Source: Consolidated MLS,MLS#: 639211MLS Logo

Facts & features

Interior

Bedrooms & bathrooms
  • Bedrooms: 4
  • Bathrooms: 3
  • Full bathrooms: 3
  • Main level bathrooms: 2
Rooms
  • Room types: Sun Room
Primary bedroom
  • Features: Tub-Garden, Bath-Private, Separate Shower, Walk-In Closet(s), Vaulted Ceiling(s), Separate Water Closet
  • Level: Main
Bedroom 2
  • Features: Vaulted Ceiling(s), Closet-Private, Floors-Hardwood
  • Level: Main
Bedroom 3
  • Features: Ceiling Fan(s), Closet-Private
  • Level: Main
Bedroom 4
  • Features: Bath-Private
  • Level: Second
Dining room
  • Features: Floors-Hardwood, Molding, High Ceilings
  • Level: Main
Kitchen
  • Features: Eat-in Kitchen, Floors-Hardwood, Pantry, Granite Counters
  • Level: Main
Living room
  • Features: Fireplace, French Doors, Floors-Hardwood, Molding, Vaulted Ceiling(s), High Ceilings
  • Level: Main
Heating
  • Central
Cooling
  • Central Air
Appliances
  • Included: Free-Standing Range, Smooth Surface, Disposal, Microwave Above Stove
  • Laundry: Utility Room, Main Level
Features
  • Flooring: Hardwood, Carpet
  • Has basement: No
  • Number of fireplaces: 1
  • Fireplace features: Gas Log-Natural
Interior area
  • Total structure area: 2,650
  • Total interior livable area: 2,650 sqft

Property

Parking
  • Total spaces: 5
  • Parking features: Garage - Attached
  • Attached garage spaces: 2
Features
  • Stories: 1.5
  • Fencing: Rear Only Wood
Lot
  • Size: 8,712 Square Feet
Details
  • Parcel number: 026020311

Construction

Type & style
  • Home type: SingleFamily
  • Architectural style: Traditional
  • Property subtype: Single Family Residence
Materials
  • Brick-All Sides-AbvFound
  • Foundation: Slab
Condition
  • New construction: No
  • Year built: 2008

Utilities & green energy

  • Sewer: Public Sewer
  • Water: Public
  • Utilities for property: Electricity Connected

Community & HOA

Community
  • Features: Pool, Sidewalks
  • Subdivision: WESTCOTT RIDGE
HOA
  • Has HOA: Yes
  • HOA fee: $565 annually
Location
  • Region: Chapin

Financial & listing details

  • Price per square foot: $138/sqft
  • Tax assessed value: $213,300
  • Annual tax amount: $1,460
  • Date on market: 7/22/2026
  • Listing agreement: Exclusive Right To Sell
  • Road surface type: Paved

Price history

DateEventPrice
7/25/2026Pending sale$365,000$138/sqft
Source: Consolidated MLS #639211 Report a problem
7/22/2026Listed for sale$365,000+49%$138/sqft
Source: Consolidated MLS #639211 Report a problem
11/12/2013Sold$245,000+66.1%$92/sqft
Source: Public Record Report a problem
4/19/2013Sold$147,500-26.3%$56/sqft
Source: Public Record Report a problem
2/23/2012Sold$200,000$75/sqft
Source: Public Record Report a problem

Public tax history

YearProperty taxesTax assessment
2022$1,460 -0.4%$8,530
2021$1,465 -4.1%$8,530
2020$1,528 +1.4%$8,530
2019$1,507 -2.6%$8,530 -13%
2018$1,546 $9,800
2017-- $9,800
2016$1,507 +0.5%$9,800
2015$1,500 -0.5%$9,800 -96%
2014$1,507 +0.2%$245,000 +2400%
2013$1,504 $9,800 +172.2%
2012-- $3,600
2011-- $3,600 +1100%
2010-- $300 -93.1%
2009-- $4,320

Find assessor info on the county website

Monthly payment

Est. payment
$2,109/mo
Principal & interest
$1867
Property taxes
$195
HOA Fees
$47
More affordability toolsChevron Right

Estimated market value

$365,200

$347,000 - $383,000

$2,604/mo

Climate risks

Explore flood, wildfire, and other predictive climate risk information for this property on First Street®️.

Neighborhood: 29036

Nearby schools

Lake Murray Elementary School
Grades K-42 miles
6/10
GreatSchools® Rating
Test Score Rating
9/10
Student Progress Rating
2/10
Chapin Middle
Grades 6-81.4 miles
7/10
GreatSchools® Rating
Test Score Rating
9/10
Student Progress Rating
5/10
Chapin High School
Grades 9-124.7 miles
9/10
GreatSchools® Rating
Test Score Rating
9/10
College Readiness Rating
9/10