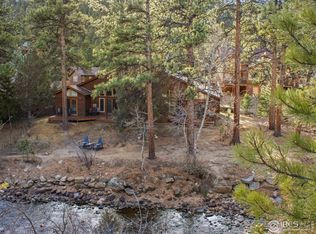
The perfect place on the RIVER in Estes Park! Rare offering at Riverwood on Fall River, Unit 4 is a spacious 1250sf, single-level floorplan. Vaulted greatroom with stone fireplace and wall of windows to take in the sights and sounds of the river. Two king suites and two baths, with custom tile/stone shower and beautifully furnished throughout. Expansive deck overlooks the forested site and peaceful riverfront setting. Great flyfishing and convenient to the hike/bike trail into Rocky Mountain National Park and the vibrant downtown corridor, grab your e-bikes and have a great adventure! Fully furnished and professional onsite management makes this an easy investment/rental and place to enjoy at $629,500.
Sold for $625,000
$625,000
525 Fall River Ln #4, Estes Park, CO 80517
2beds
1,250sqft
Condominium
Built in 1994
-- sqft lot
$622,200 Zestimate®
$500/sqft
$2,355 Estimated rent
Home value
$622,200
$591,000 - $653,000
$2,355/mo
Zestimate® history
Owner options
List your home for rent
$2,355/mo
Rent Zestimate®
Find your next renter with Zillow Rental Manager. Plus, with online applications, you can quickly screen prospective tenants – for free.
$2,355/mo
Rent Zestimate®
Refinance and save
$4,200/mo
Est. payment
Refinancing to a lower rate could help reduce your monthly payments and save thousands over the life of the loan.
$4,200/mo
Est. payment
Explore your selling options
Work with a Zillow partner agent
Leverage their expertise and Zillow's premium Showcase listings to get your home seen by more buyers.
Get startedList with your own agent
Get your home in front of millions of buyers by listing it on Zillow.
Learn how to do itSell it yourself
Take full control of how buyers see your home on Zillow by listing For Sale by Owner (FSBO).
List your homeWhat's special
Fully furnishedStone fireplaceBeautifully furnished throughoutPeaceful riverfront settingVaulted greatroomForested siteTwo king suites
Zillow last checked:
Listing updated:
Listed by:
Christian J. Collinet 970-586-3333,
First Colorado Realty
Bought with:
Anna Yost, 100106575
Compass - Boulder
Source: IRES as distributed by MLS GRID,MLS#: 1051876
Facts & features
Interior
Bedrooms & bathrooms
- Bedrooms: 2
- Bathrooms: 2
- Full bathrooms: 1
- 3/4 bathrooms: 1
- Main level bathrooms: 2
Primary bedroom
- Description: Carpet
- Features: 3/4 Primary Bath, Luxury Features Primary Bath
- Level: Main
- Area: 216 Square Feet
- Dimensions: 12 x 18
Bedroom 2
- Description: Carpet
- Level: Main
- Area: 144 Square Feet
- Dimensions: 12 x 12
Dining room
- Description: Carpet
- Level: Main
- Area: 63 Square Feet
- Dimensions: 7 x 9
Kitchen
- Description: Tile
- Level: Main
- Area: 88 Square Feet
- Dimensions: 8 x 11
Laundry
- Description: Carpet
- Level: Main
- Area: 24 Square Feet
- Dimensions: 4 x 6
Living room
- Description: Carpet
- Level: Main
- Area: 360 Square Feet
- Dimensions: 18 x 20
Heating
- Forced Air, Individual Heat Source
Appliances
- Included: Electric Range, Dishwasher, Refrigerator, Washer, Dryer, Microwave
- Laundry: Washer/Dryer Hookup
Features
- Separate Dining Room, Cathedral Ceiling(s), Open Floorplan, Natural Woodwork, Two Primary Suites, High Ceilings, Split Bedroom Plan
- Windows: Window Coverings
- Basement: Crawl Space
- Has fireplace: Yes
- Fireplace features: Gas, Great Room
Interior area
- Total structure area: 1,250
- Total interior livable area: 1,250 sqft
- Finished area above ground: 1,250
Property
Parking
- Parking features: None
- Details: None
Accessibility
- Accessibility features: Level Lot, Level Drive, No Stairs, Main Floor Bath, Accessible Bedroom, Stall Shower, Main Level Laundry
Features
- Levels: One
- Stories: 1
- Patio & porch: Deck
- Has view: Yes
- View description: Mountain(s), Hills, Water
- Has water view: Yes
- Water view: Water
- Waterfront features: Abuts Stream/Creek/River, River Front, Waterfront
Lot
- Size: 7,405 Square Feet
- Features: Wooded, Evergreen Trees, Deciduous Trees, Native Plants, Level, Abuts Private Open Space, City Limits, Waterfront, Paved, Fire Hydrant within 500 Feet
Details
- Parcel number: R1541323
- Zoning: A
- Special conditions: Private Owner
Construction
Type & style
- Home type: Condo
- Architectural style: Contemporary
- Property subtype: Condominium
- Attached to another structure: Yes
Materials
- Frame, Wood Siding, Painted/Stained, Concrete
- Roof: Composition
Condition
- New construction: No
- Year built: 1994
Details
- Builder model: Riverfront Condo
Utilities & green energy
- Electric: Town Of EP
- Gas: Xcel Energy
- Sewer: Public Sewer
- Water: City
- Utilities for property: Natural Gas Available, Electricity Available, Cable Available, Individual Meter-Electric, Individual Meter-Gas, High Speed Avail, Underground Utilities
Green energy
- Energy efficient items: Southern Exposure, Windows, High Efficiency Furnace
Community & HOA
Community
- Features: Park, Trail(s)
- Subdivision: Riverwood On Fall River Condos
HOA
- Has HOA: Yes
- Services included: Common Amenities, Trash, Snow Removal, Maintenance Grounds, Utilities, Exterior Maintenance, Cable TV, Water, Insurance, Sewer
- HOA fee: $500 monthly
- HOA name: Riverwood Condo Association
- HOA phone: 970-691-5160
Location
- Region: Estes Park
Financial & listing details
- Price per square foot: $500/sqft
- Annual tax amount: $2,114
- Date on market: 2/18/2026
- Listing terms: Cash,Conventional,1031 Exchange
- Electric utility on property: Yes
- Road surface type: Asphalt
Price history
| Date | Event | Price |
|---|---|---|
| 3/17/2026 | Sold | $625,000-0.7%$500/sqft |
Source:  IRES as distributed by MLS GRID #1051876 Report a problem IRES as distributed by MLS GRID #1051876 Report a problem | ||
| 2/18/2026 | Listed for sale | $629,500$504/sqft |
Source: IRES as distributed by MLS GRID #1051876 Report a problem | ||
Public tax history
Tax history is unavailable.
Neighborhood: 80517
Nearby homes
- $590,0002 bd2 ba1.2k sqft525 Fall River Ln #6, Estes Park, CO 80517Sold
- $521,7002 bd1 ba1.1k sqft525 Fall River Ln #1B, Estes Park, CO 80517Off Market
- $553,8002 bd1 ba1.2k sqft525 Fall River Ln #2A, Estes Park, CO 80517Off Market
- $522,2002 bd1 ba1.1k sqft525 Fall River Ln #2B, Estes Park, CO 80517Off Market
- $539,8002 bd1 ba1.1k sqft525 Fall River Ln #3A, Estes Park, CO 80517Off Market
- $590,0002 bd1 ba1.1k sqft525 Fall River Ln #3B, Estes Park, CO 80517Sold
- $514,9002 bd2 ba1.1k sqft525 Fall River Ln #4A, Estes Park, CO 80517Off Market
- $525,7002 bd1 ba1.1k sqft525 Fall River Ln #4B, Estes Park, CO 80517Off Market
Nearby schools
GreatSchools rating
- 4/10Estes Park K-5 SchoolGrades: PK-5Distance: 2.5 mi
- 6/10Estes Park Middle SchoolGrades: 6-8Distance: 2.5 mi
- 4/10Estes Park High SchoolGrades: 9-12Distance: 2.6 mi
Schools provided by the listing agent
- Elementary: Estes Park
- Middle: Estes Park
- High: Estes Park
Source: IRES as distributed by MLS GRID. This data may not be complete. We recommend contacting the local school district to confirm school assignments for this home.


Get pre-qualified for a loan
At Zillow Home Loans, we can pre-qualify you in as little as 5 minutes with no impact to your credit score.An equal housing lender. NMLS #10287.
- Colorado
- Larimer County
- Estes Park
- 80517
- 525 Fall River Ln Unit 4
Nearby cities
Nearby zip codes
Other Estes Park Topics
