Skip main navigation
Closed
  • $355,000

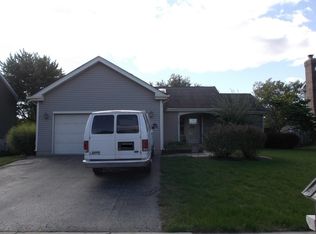
    525 Farmhill Cir, Wauconda, IL 60084

    4beds
    2,428sqft
    Single Family Residence
    Built in 1994
    8,712 Square Feet Lot
    $441,300 Zestimate®
    $146/sqft
    $3,373 Estimated rent

    Home value

    $441,300

    $419,000 - $463,000

    $3,373/mo

    Zestimate® history
    Loading
    Loading...

    Owner options

    List your home for rent

    $3,373/mo

    Rent Zestimate®

    Find your next renter with Zillow Rental Manager. Plus, with online applications, you can quickly screen prospective tenants – for free.

    Learn more

    $3,373/mo

    Rent Zestimate®

    Refinance and save

    $2,684/mo

    Est. payment

    Refinancing to a lower rate could help reduce your monthly payments and save thousands over the life of the loan.

    See today's rates

    $2,684/mo

    Est. payment

    Explore your selling options

    Work with a Zillow partner agent

    Leverage their expertise and Zillow's premium Showcase listings to get your home seen by more buyers.

    Get started

    List with your own agent

    Get your home in front of millions of buyers by listing it on Zillow.

    Learn how to do it

    Sell it yourself

    Take full control of how buyers see your home on Zillow by listing For Sale by Owner (FSBO).

    List your home

    What's special

    Fenced yardNew linerPool linerBay windowPool heaterRich hardwood floorsNatural light
    Attention, homebuyers! We invite you to explore this magnificent French Country style residence boasting four bedrooms and two and a half bathrooms. As you enter the home, the two-story foyer is illuminated with natural light and showcases rich hardwood floors that seamlessly flow throughout the main level. The chef's kitchen is sure to impress even the most discerning cooks, boasting 42" updated cabinetry, granite countertops, and top-of-the-line stainless steel appliances. The family room is conveniently located adjacent to the kitchen, with a beautiful brick fireplace that adds a cozy touch. The living room, with its bay window, and separate dining room provide an excellent layout for hosting and entertaining guests. Upstairs, you will find four spacious bedrooms, including the main bedroom, which features a walk-in closet, spa bath soaking tub, separate shower, and double sink. Outside, you can enjoy your very own outdoor oasis, complete with a huge wrap deck, pool with a new liner and heater, and two outdoor entertaining areas with covered gazebos. The fenced yard provides privacy, making it an ideal space for relaxation and recreation. The partially finished basement provides additional living space, with an extra crawl space for storage. Recent updates include the furnace, hot water heater, pool liner, and pool heater, making this home move-in ready. This is a wonderful opportunity to make this house your very own home.

    Zillow last checked:

    Listing updated:

    Listed by:

    Beth Alberts, SFR 847-379-5898,

    Compass

    Bought with:

    Tina Grzeca

    CENTURY 21 New Heritage

    Source: MRED as distributed by MLS GRID,MLS#: 11818118MLS Logo

    Facts & features

    Interior

    Bedrooms & bathrooms
    • Bedrooms: 4
    • Bathrooms: 3
    • Full bathrooms: 2
    • 1/2 bathrooms: 1
    Rooms
    • Room types: Recreation Room, Foyer
    Primary bedroom
    • Features: Flooring (Carpet), Bathroom (Full)
    • Level: Second
    • Area: 288 Square Feet
    • Dimensions: 18X16
    Bedroom 2
    • Features: Flooring (Carpet)
    • Level: Second
    • Area: 132 Square Feet
    • Dimensions: 12X11
    Bedroom 3
    • Features: Flooring (Carpet)
    • Level: Second
    • Area: 130 Square Feet
    • Dimensions: 13X10
    Bedroom 4
    • Features: Flooring (Carpet)
    • Level: Second
    • Area: 100 Square Feet
    • Dimensions: 10X10
    Dining room
    • Features: Flooring (Hardwood)
    • Level: Main
    • Area: 156 Square Feet
    • Dimensions: 13X12
    Family room
    • Features: Flooring (Hardwood)
    • Level: Main
    • Area: 322 Square Feet
    • Dimensions: 23X14
    Foyer
    • Features: Flooring (Hardwood)
    • Level: Main
    • Area: 96 Square Feet
    • Dimensions: 12X8
    Kitchen
    • Features: Kitchen (Eating Area-Table Space), Flooring (Hardwood)
    • Level: Main
    • Area: 280 Square Feet
    • Dimensions: 20X14
    Laundry
    • Level: Second
    • Area: 25 Square Feet
    • Dimensions: 5X5
    Living room
    • Features: Flooring (Hardwood)
    • Level: Main
    • Area: 195 Square Feet
    • Dimensions: 15X13
    Recreation room
    • Features: Flooring (Carpet)
    • Level: Basement
    • Area: 660 Square Feet
    • Dimensions: 30X22
    Heating
    • Natural Gas, Forced Air
    Cooling
    • Central Air
    Appliances
    • Included: Range, Microwave, Dishwasher, Refrigerator, Washer, Dryer, Disposal, Stainless Steel Appliance(s)
    • Laundry: Upper Level
    Features
    • Cathedral Ceiling(s), Walk-In Closet(s), Separate Dining Room
    • Flooring: Hardwood, Carpet
    • Windows: Skylight(s), Drapes
    • Basement: Finished,Crawl Space,Partial
    • Attic: Pull Down Stair
    • Number of fireplaces: 1
    • Fireplace features: Gas Starter, Family Room
    Interior area
    • Total structure area: 1,220
    • Total interior livable area: 2,428 sqft

    Property

    Parking
    • Total spaces: 2
    • Parking features: Garage Door Opener, On Site, Garage Owned, Attached, Garage
    • Attached garage spaces: 2
    • Has uncovered spaces: Yes
    Accessibility
    • Accessibility features: No Disability Access
    Features
    • Stories: 2
    • Patio & porch: Deck
    • Pool features: Above Ground
    • Fencing: Fenced
    Lot
    • Size: 8,712 Square Feet
    • Dimensions: 68.3X128X66.3X128.3
    Details
    • Parcel number: 09261200060000
    • Special conditions: None
    • Other equipment: Ceiling Fan(s), Sump Pump, Backup Sump Pump;

    Construction

    Type & style
    • Home type: SingleFamily
    • Architectural style: Colonial
    • Property subtype: Single Family Residence
    Materials
    • Aluminum Siding, Vinyl Siding, Brick
    Condition
    • New construction: No
    • Year built: 1994

    Utilities & green energy

    • Sewer: Public Sewer
    • Water: Public

    Community & HOA

    Community
    • Security: Carbon Monoxide Detector(s)
    HOA
    • Services included: None
    Location
    • Region: Wauconda

    Financial & listing details

    • Price per square foot: $146/sqft
    • Tax assessed value: $372,866
    • Annual tax amount: $10,601
    • Date on market: 7/6/2023
    • Listing terms: Conventional
    • Ownership: Fee Simple

    Price history

    DateEventPrice
    9/15/2023Sold$355,000-0.8%$146/sqft
    Source: MRED as distributed by MLS GRID #11818118 Report a problem
    8/3/2023Contingent$358,000$147/sqft
    Source: MRED as distributed by MLS GRID #11818118 Report a problem
    7/24/2023Price change$358,000-2.5%$147/sqft
    Source: MRED as distributed by MLS GRID #11818118 Report a problem
    7/6/2023Listed for sale$367,000+35.9%$151/sqft
    Source: MRED as distributed by MLS GRID #11818118 Report a problem
    3/12/2021Sold$270,000-1.4%$111/sqft
    Source: MRED as distributed by MLS GRID #10970587 Report a problem
    2/15/2021Pending sale$273,900$113/sqft
    Source: RE/MAX International #10970587 Report a problem
    1/16/2021Contingent$273,900$113/sqft
    Source: MRED as distributed by MLS GRID #10970587 Report a problem
    1/16/2021Pending sale$273,900$113/sqft
    Source: RE/MAX Showcase #10970587 Report a problem
    1/14/2021Listed for sale$273,900$113/sqft
    Source: RE/MAX Showcase #10970587 Report a problem
    1/6/2021Contingent$273,900$113/sqft
    Source: MRED as distributed by MLS GRID #10845721 Report a problem
    1/6/2021Pending sale$273,900$113/sqft
    Source: RE/MAX Showcase #10970587 Report a problem
    11/1/2020Price change$273,900-2.1%$113/sqft
    Source: RE/MAX Showcase #10845721 Report a problem
    9/17/2020Listed for sale$279,900$115/sqft
    Source: RE/MAX Showcase #10845721 Report a problem
    9/11/2020Pending sale$279,900$115/sqft
    Source: RE/MAX Showcase #10845721 Report a problem
    9/3/2020Listed for sale$279,900+16.7%$115/sqft
    Source: RE/MAX Showcase #10845721 Report a problem
    12/23/2016Sold$239,900$99/sqft
    Source: Agent Provided Report a problem
    11/10/2016Pending sale$239,900$99/sqft
    Source: Charles Rutenberg Realty of IL #09321756 Report a problem
    11/4/2016Price change$239,900-4%$99/sqft
    Source: Charles Rutenberg Realty of IL #09321756 Report a problem
    9/18/2016Price change$249,900-3.8%$103/sqft
    Source: Charles Rutenberg Realty of IL #09321756 Report a problem
    8/22/2016Listed for sale$259,900+60.2%$107/sqft
    Source: Charles Rutenberg Realty of IL #09321756 Report a problem
    5/9/2016Sold$162,225-12.3%$67/sqft
    Source: Public Record Report a problem
    3/5/2016Price change$184,900-7.5%$76/sqft
    Source: Lake Shore Drive Realty Inc. #09129919 Report a problem
    2/3/2016Listed for sale$200,000+13.6%$82/sqft
    Source: Lake Shore Drive Realty Inc. #09129919 Report a problem
    10/28/1994Sold$176,000$72/sqft
    Source: Public Record Report a problem

    Public tax history

    YearProperty taxesTax assessment
    2024$10,344 +8.3%$132,665 +6.8%
    2023$9,549 -9.9%$124,276 +18.2%
    2022$10,602 +4.7%$105,183 +2%
    2021$10,126 +3.3%$103,161 +11%
    2020$9,806 +4%$92,907 +5.8%
    2019$9,432 -3.9%$87,805 +2.8%
    2018$9,818 $85,382 +1.2%
    2017$9,818 +26.2%$84,394 +9%
    2016$7,779 +11.1%$77,398 +8.9%
    2015$7,003 -19.6%$71,053 +2.4%
    2014$8,710 +2.7%$69,395 -13.9%
    2012$8,477 +2.8%$80,594 -15.4%
    2011$8,245 +4.6%$95,286 -5.3%
    2010$7,886 +19.7%$100,584 -0.5%
    2009$6,587 +2%$101,075 +0.1%
    2008$6,461 +9.9%$101,000 +4.9%
    2006$5,881 +9.5%$96,266
    2005$5,369 -1.2%--
    2004$5,434 -3.8%--
    2003$5,651 +9.5%--
    2002$5,163 +8.8%--
    2001$4,744 +4.7%$67,244 +3.2%
    2000$4,531 $65,142
    Find assessor info on the county website

    Neighborhood: 60084

    Nearby schools

    GreatSchools rating
    Schools provided by the listing agent
    • Elementary: Robert Crown Elementary School
    • Middle: Wauconda Elementary School
    • High: Wauconda Comm High School
    • District: 118

    Source: MRED as distributed by MLS GRID. This data may not be complete. We recommend contacting the local school district to confirm school assignments for this home.

    Get a cash offer in 3 minutes
    Find out how much your home could sell for in as little as 3 minutes with a no-obligation cash offer.
    Estimated market value
    $441,300
    Get a cash offer in 3 minutes
    Find out how much your home could sell for in as little as 3 minutes with a no-obligation cash offer.
    Estimated market value
    $441,300