Skip main navigation
Sold for $300,000
Street View
  • $300,000

    525 Fitzwater St APT 13, Philadelphia, PA 19147

    2beds
    712sqft
    Townhouse
    Built in 1916
    -- sqft lot
    $316,500 Zestimate®
    $421/sqft
    $2,170 Estimated rent

    Home value

    $316,500

    $288,000 - $348,000

    $2,170/mo

    Zestimate® history
    Loading
    Loading...

    Owner options

    List your home for rent

    $2,170/mo

    Rent Zestimate®

    Find your next renter with Zillow Rental Manager. Plus, with online applications, you can quickly screen prospective tenants – for free.

    Learn more

    $2,170/mo

    Rent Zestimate®

    Refinance and save

    $1,903/mo

    Est. payment

    Refinancing to a lower rate could help reduce your monthly payments and save thousands over the life of the loan.

    See today's rates

    $1,903/mo

    Est. payment

    Explore your selling options

    Work with a Zillow partner agent

    Leverage their expertise and Zillow's premium Showcase listings to get your home seen by more buyers.

    Get started

    List with your own agent

    Get your home in front of millions of buyers by listing it on Zillow.

    Learn how to do it

    Sell it yourself

    Take full control of how buyers see your home on Zillow by listing For Sale by Owner (FSBO).

    List your home

    What's special

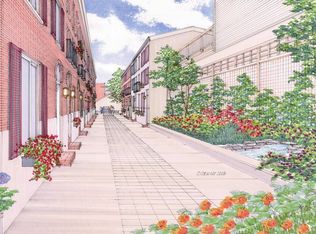
    WOW! Huge price reduction! Step into Abbott's Court, a cozy enclave boasting 15 homes nestled within the heart of vibrant Queen Village. This meticulously maintained Trinity home offers the perfect blend of convenience and seclusion, mere moments from eateries, fitness centers, and all the essentials. As you enter through the inviting green front door, you'll be greeted by a sunlit front room adorned with gleaming hardwood floors. The main level also features a modern kitchen, complete with granite countertops and stainless steel appliances, as well as a convenient powder room. Upstairs, discover a tranquil bedroom or ample office space and a full bathroom boasting a luxurious jacuzzi tub and contemporary fixtures. Ascend to the third floor to find a spacious bedroom with vaulted ceilings, a newly installed mini-split and ample closet space. Additional storage space and laundry facilities await in the basement. Pet-friendly and with minimal HOA fees, this residence is situated within the coveted Meredith school catchment. Experience the best of Philadelphia living, with South Street, Society Hill, Washington Square, Passyunk Ave, and Headhouse Square all within arm's reach. If you crave proximity to the city's offerings without sacrificing serenity, look no further than Abbott's Court!

    Zillow last checked:

    Listing updated:

    Listed by:

    David Snyder 215-360-3236,

    KW Empower,

    Listing Team: Ccl Team, Co-Listing Team: Ccl Team,Co-Listing Agent: Lisa App 804-389-1044,

    KW Empower

    Bought with:

    Karen Salcedo, RS329448

    BHHS Fox & Roach-Center City Walnut

    Source: Bright MLS,MLS#: PAPH2347674MLS Logo

    Facts & features

    Interior

    Bedrooms & bathrooms
    • Bedrooms: 2
    • Bathrooms: 2
    • Full bathrooms: 1
    • 1/2 bathrooms: 1
    • Main level bathrooms: 1
    Basement
    • Area: 0
    Heating
    • Forced Air, Wall Unit, Natural Gas
    Cooling
    • Ductless, Electric
    Appliances
    • Included: Gas Water Heater
    • Laundry: In Basement
    Features
    • Basement: Full
    • Has fireplace: No
    Interior area
    • Total structure area: 712
    • Total interior livable area: 712 sqft
    • Finished area above ground: 712
    • Finished area below ground: 0

    Property

    Parking
    • Parking features: None
    Accessibility
    • Accessibility features: None
    Features
    • Levels: Three
    • Stories: 3
    • Patio & porch: Patio
    • Pool features: None
    Details
    • Additional structures: Above Grade, Below Grade
    • Parcel number: 023082113
    • Zoning: RM1
    • Special conditions: Standard

    Construction

    Type & style
    • Home type: Townhouse
    • Architectural style: Trinity
    • Property subtype: Townhouse
    Materials
    • Masonry
    • Foundation: Other
    Condition
    • New construction: No
    • Year built: 1916

    Utilities & green energy

    • Electric: 100 Amp Service
    • Sewer: Public Sewer
    • Water: Public

    Community & neighborhood

    Security
    • Security features: Security Gate
    Location
    • Region: Philadelphia
    • Subdivision: Queen Village
    • Municipality: PHILADELPHIA

    HOA & financial

    HOA
    • Has HOA: Yes
    • HOA fee: $40 monthly
    • Amenities included: None
    • Services included: Common Area Maintenance, Maintenance Structure
    • Association name: ABBOTT'S COURT

    Other

    Other facts
    • Listing agreement: Exclusive Right To Sell
    • Ownership: Condominium

    Price history

    DateEventPrice
    11/15/2024Sold$300,000-2.9%$421/sqft
    Source: Bright MLS #PAPH2347674 Report a problem
    10/16/2024Contingent$309,000$434/sqft
    Source: Bright MLS #PAPH2347674 Report a problem
    9/1/2024Price change$309,000-3.3%$434/sqft
    Source: Bright MLS #PAPH2347674 Report a problem
    8/8/2024Price change$319,500-1.4%$449/sqft
    Source: Bright MLS #PAPH2347674 Report a problem
    6/19/2024Price change$324,000-0.3%$455/sqft
    Source: Bright MLS #PAPH2347674 Report a problem
    5/1/2024Listed for sale$325,000-6.6%$456/sqft
    Source: Bright MLS #PAPH2347674 Report a problem
    4/24/2023Listing removed--
    Source: Bright MLS #PAPH993756 Report a problem
    3/30/2021Pending sale$348,000$489/sqft
    Source: Bright MLS #PAPH993756 Report a problem
    3/18/2021Contingent$348,000$489/sqft
    Source: Bright MLS #PAPH993756 Report a problem
    3/10/2021Listed for sale$348,000+51.3%$489/sqft
    Source: Bright MLS #PAPH993756 Report a problem
    5/20/2011Sold$230,000-3.8%$323/sqft
    Source: Agent Provided Report a problem
    4/2/2011Price change$239,000-4.4%$336/sqft
    Source: Coldwell Banker Preferred - Avenue Of The Arts Office #5836916 Report a problem
    2/14/2011Listed for sale$250,000$351/sqft
    Source: Coldwell Banker Preferred #5836916 Report a problem

    Public tax history

    Tax history is unavailable.

    Neighborhood: Queen Village

    Nearby schools

    GreatSchools rating
    Schools provided by the listing agent
    • Elementary: William M. Meredith School
    • Middle: William M. Meredith
    • High: Horace Furness
    • District: The School District Of Philadelphia

    Source: Bright MLS. This data may not be complete. We recommend contacting the local school district to confirm school assignments for this home.

    Get a cash offer in 3 minutes
    Find out how much your home could sell for in as little as 3 minutes with a no-obligation cash offer.
    Estimated market value
    $316,500
    Get a cash offer in 3 minutes
    Find out how much your home could sell for in as little as 3 minutes with a no-obligation cash offer.
    Estimated market value
    $316,500