Skip main navigation
Sold for $309,000
  • $309,000

    525 Fitzwater St Unit 10, Philadelphia, PA 19147

    2beds
    713sqft
    Townhouse
    Built in 1800
    341 Square Feet Lot
    $318,500 Zestimate®
    $433/sqft
    $2,435 Estimated rent

    Home value

    $318,500

    $287,000 - $354,000

    $2,435/mo

    Zestimate® history
    Loading
    Loading...

    Owner options

    List your home for rent

    $2,435/mo

    Rent Zestimate®

    Find your next renter with Zillow Rental Manager. Plus, with online applications, you can quickly screen prospective tenants – for free.

    Learn more

    $2,435/mo

    Rent Zestimate®

    Refinance and save

    $1,953/mo

    Est. payment

    Refinancing to a lower rate could help reduce your monthly payments and save thousands over the life of the loan.

    See today's rates

    $1,953/mo

    Est. payment

    Explore your selling options

    Work with a Zillow partner agent

    Leverage their expertise and Zillow's premium Showcase listings to get your home seen by more buyers.

    Get started

    List with your own agent

    Get your home in front of millions of buyers by listing it on Zillow.

    Learn how to do it

    Sell it yourself

    Take full control of how buyers see your home on Zillow by listing For Sale by Owner (FSBO).

    List your home

    What's special

    Charming brick facadeGated communityThoughtfully designed living spaceVaulted ceilingsLots of natural lightGranite countertopsWood cabinets
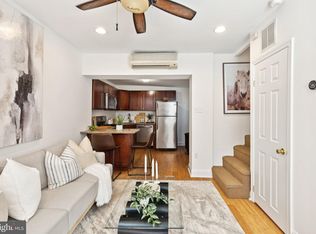
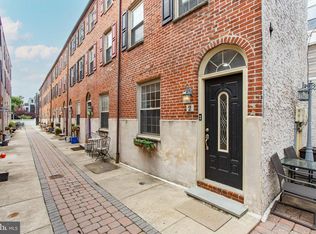
    Welcome to 525 Fitzwater St #10! This 2 bed, 1.5 bath is located inside a gated community and offers the best value to own a single family property in Queen Village!! Enter the community from Fitzwater or 6th St to a shared courtyard w bike storage and patio tables. The charming brick facade leads into a thoughtfully designed living space, with extra nook for a TV or desk. The kitchen has stainless steel appliances, granite countertops, wood cabinets plus a convenient half bath - all on the main floor. The second floor has a full bath with walk-in shower and the first of 2 bedrooms, which could also be used as an office or nursery. Upstairs is the primary bedroom with vaulted ceilings, a large closet and lots of natural light. The laundry is in the unfinished basement with utilities and additional storage space. Enjoy the convenience of urban living plus the quiet of a secure, pet-friendly community. Easy walking distance to local favorites including Royal Sushi & Izakaya, New Wave Cafe, Famous 4th St Deli, Southwark, Philly Bagels and so much more. Easy access to public transit, I-95 and in the Meredith School catchment. Schedule a tour to see this Queen Village gem for yourself today!

    Zillow last checked:

    Listing updated:

    Listed by:

    Eliza Michiels 503-830-4128,

    Compass RE,

    Listing Team: Margaux Pelegrin Team

    Bought with:

    Kate Vail, RS278677

    Elfant Wissahickon-Rittenhouse Square

    Source: Bright MLS,MLS#: PAPH2438582MLS Logo

    Facts & features

    Interior

    Bedrooms & bathrooms
    • Bedrooms: 2
    • Bathrooms: 2
    • Full bathrooms: 1
    • 1/2 bathrooms: 1
    • Main level bathrooms: 1
    Rooms
    • Room types: Living Room, Bedroom 2, Kitchen, Bedroom 1, Full Bath, Half Bath
    Basement
    • Area: 0
    Heating
    • Hot Water, Natural Gas
    Cooling
    • Zoned, Electric
    Appliances
    • Included: Microwave, Dishwasher, Refrigerator, Oven/Range - Gas, Stainless Steel Appliance(s), Washer, Dryer, Gas Water Heater
    • Laundry: In Basement
    Features
    • Ceiling Fan(s), Upgraded Countertops
    • Flooring: Carpet, Wood
    • Basement: Unfinished
    • Has fireplace: No
    Interior area
    • Total structure area: 713
    • Total interior livable area: 713 sqft
    • Finished area above ground: 713
    • Finished area below ground: 0

    Property

    Parking
    • Parking features: On Street
    • Has uncovered spaces: Yes
    Accessibility
    • Accessibility features: None
    Features
    • Levels: Three
    • Stories: 3
    • Patio & porch: Patio
    • Exterior features: Street Lights, Sidewalks
    • Pool features: None
    Lot
    • Size: 341 Square Feet
    • Dimensions: 14.00 x 24.00
    Details
    • Additional structures: Above Grade, Below Grade
    • Parcel number: 023082110
    • Zoning: RSA5
    • Special conditions: Standard

    Construction

    Type & style
    • Home type: Townhouse
    • Architectural style: Trinity
    • Property subtype: Townhouse
    Materials
    • Masonry
    • Foundation: Concrete Perimeter
    Condition
    • New construction: No
    • Year built: 1800

    Utilities & green energy

    • Sewer: Public Sewer
    • Water: Public

    Community & HOA

    Community
    • Subdivision: Queen Village
    HOA
    • Has HOA: Yes
    • Amenities included: None
    • Services included: Common Area Maintenance
    • HOA fee: $40 monthly
    Location
    • Region: Philadelphia
    • Municipality: PHILADELPHIA

    Financial & listing details

    • Price per square foot: $433/sqft
    • Tax assessed value: $335,100
    • Annual tax amount: $4,690
    • Date on market: 1/25/2025
    • Listing agreement: Exclusive Right To Sell
    • Ownership: Fee Simple

    Price history

    DateEventPrice
    3/4/2025Sold$309,000+3%$433/sqft
    Source: Bright MLS #PAPH2438582 Report a problem
    2/6/2025Contingent$300,000$421/sqft
    Source: Bright MLS #PAPH2438582 Report a problem
    1/25/2025Listed for sale$300,000+3.4%$421/sqft
    Source: Bright MLS #PAPH2438582 Report a problem
    1/2/2025Listing removed$290,000$407/sqft
    Source: Bright MLS #PAPH2403724 Report a problem
    12/20/2024Price change$290,000-3.3%$407/sqft
    Source: Bright MLS #PAPH2403724 Report a problem
    11/15/2024Price change$300,000-3.2%$421/sqft
    Source: Bright MLS #PAPH2403724 Report a problem
    10/12/2024Listed for sale$310,000-6.1%$435/sqft
    Source: Bright MLS #PAPH2403724 Report a problem
    9/20/2024Listing removed$330,000$463/sqft
    Source: Bright MLS #PAPH2353982 Report a problem
    5/20/2024Listed for sale$330,000$463/sqft
    Source: Bright MLS #PAPH2353982 Report a problem
    7/2/2021Listing removed--
    Source: Zillow Rental Network Premium Report a problem
    6/15/2021Price change$1,795-3%$3/sqft
    Source: Zillow Rental Network Premium #PAPH1019014 Report a problem
    5/19/2021Listed for rent$1,850+5.7%$3/sqft
    Source: Zillow Rental Network Premium #PAPH1019014 Report a problem
    6/29/2020Listing removed$1,750$2/sqft
    Source: JG Real Estate LLC #PAPH877242 Report a problem
    5/18/2020Price change$1,750-2.5%$2/sqft
    Source: JG Real Estate LLC #PAPH877242 Report a problem
    4/29/2020Price change$1,795-3%$3/sqft
    Source: JG Real Estate LLC #PAPH877242 Report a problem
    3/4/2020Listed for rent$1,850+9.1%$3/sqft
    Source: JG Real Estate LLC #PAPH877242 Report a problem
    10/18/2018Listing removed$1,695$2/sqft
    Source: JG Real Estate #1007845172 Report a problem
    8/22/2018Price change$1,695-5.6%$2/sqft
    Source: JG Real Estate #1002107356 Report a problem
    7/26/2018Listed for rent$1,795$3/sqft
    Source: JG Real Estate #1002107356 Report a problem

    Public tax history

    Tax history is unavailable.

    Neighborhood: Queen Village

    Nearby schools

    GreatSchools rating
    Schools provided by the listing agent
    • Elementary: Meredith William
    • Middle: Meredith William
    • District: The School District Of Philadelphia

    Source: Bright MLS. This data may not be complete. We recommend contacting the local school district to confirm school assignments for this home.

    Get a cash offer in 3 minutes
    Find out how much your home could sell for in as little as 3 minutes with a no-obligation cash offer.
    Estimated market value
    $318,500
    Get a cash offer in 3 minutes
    Find out how much your home could sell for in as little as 3 minutes with a no-obligation cash offer.
    Estimated market value
    $318,500