Skip main navigation
Sold
  • Price Unknown

    525 Fleetwood, Hollywood Park, TX 78232

    4beds
    2,618sqft
    Single Family Residence
    Built in 1965
    0.4 Acres Lot
    $632,500 Zestimate®
    $--/sqft
    $3,027 Estimated rent

    Home value

    $632,500

    $595,000 - $670,000

    $3,027/mo

    Zestimate® history
    Loading
    Loading...

    Owner options

    List your home for rent

    $3,027/mo

    Rent Zestimate®

    Find your next renter with Zillow Rental Manager. Plus, with online applications, you can quickly screen prospective tenants – for free.

    Learn more

    $3,027/mo

    Rent Zestimate®

    Refinance and save

    Refinancing to a lower rate could help reduce your monthly payments and save thousands over the life of the loan.

    See today's rates

    Explore your selling options

    Work with a Zillow partner agent

    Leverage their expertise and Zillow's premium Showcase listings to get your home seen by more buyers.

    Get started

    List with your own agent

    Get your home in front of millions of buyers by listing it on Zillow.

    Learn how to do it

    Sell it yourself

    Take full control of how buyers see your home on Zillow by listing For Sale by Owner (FSBO).

    List your home

    What's special

    Designer touchesBeautifully landscaped groundsRefurbished pondSpa level experienceCorner lotSpa-like en-suite bathFreestanding soaking tub
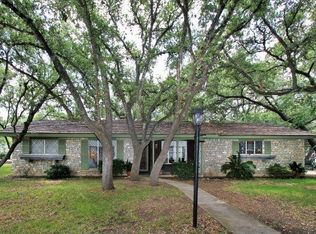
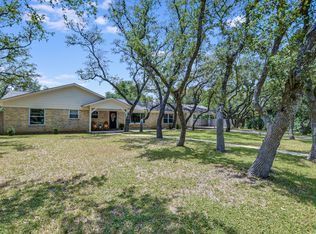
    Welcome to 525 Fleetwood Drive, a stunning fully renovated luxury residence in the heart of Hollywood Park. This 4 bedroom, 3 bath masterpiece offers 2,618 square feet of refined living space on a generous .40 acre corner lot, where every detail has been carefully crafted with comfort, elegance, and functionality in mind. Step inside to find an open and inviting floor plan highlighted by spacious living and dining areas, complemented by custom finishes and designer touches throughout. The gourmet kitchen and expansive gathering spaces flow seamlessly, making this home ideal for both entertaining and everyday living. The private owner's suite is a true retreat. Indulge in a spa level experience with the stunning shower, framed in seamless glass for a sleek, modern edge. Walls dressed in designer tile extend to the ceiling, elevating both height and sophistication. Dual shower heads provide a lavish, customizable experience, while a built in niche blends function with refined style. Indulge in spa level relaxation with the freestanding soaking tub, a true centerpiece of the primary bath. Its sleek, sculptural design offers timeless elegance while inviting long, restorative soaks. Perfectly positioned to create a serene retreat, it balances modern luxury with everyday comfort-transforming the bath into your own private sanctuary. Custom vanity and premium fixtures complete this exceptional space. Experience a life of convenience and luxury in the beautiful neighborhood of Hollywood Park. This home also boasts a spacious secondary primary suite with a spa-like en-suite bath and not one, but two walk-in closets, providing a tranquil retreat with abundant storage. Outdoors, the resort style saltwater pool with spa, heater, and cooler creates the ultimate year round oasis. Beautifully landscaped grounds and a refurbished pond add charm and tranquility, making the backyard a perfect escape. This home also features extensive upgrades that ensure efficiency and peace of mind, including a new roof tune-up, updated A/C and duct work, upgraded insulation, new windows and doors, a water softener system, and a refreshed gas fireplace. Even the details, such as custom window treatments and gutters, have been perfected. Nestled in a serene and friendly community, you'll enjoy easy access to major thoroughfares like 1604 and 281, making commuting and exploring San Antonio a breeze. Sparing no expense, this residence represents the very best of luxury living in a sought after neighborhood-offering the perfect balance of peaceful living with city convenience.

    Zillow last checked:

    Listing updated:

    Listed by:

    Lynda Lowder TREC #619007 (361) 774-0515,

    LPT Realty, LLC

    Source: LERA MLS,MLS#: 1908520MLS Logo

    Facts & features

    Interior

    Bedrooms & bathrooms
    • Bedrooms: 4
    • Bathrooms: 3
    • Full bathrooms: 3
    Primary bedroom
    • Features: Walk-In Closet(s), Multi-Closets, Ceiling Fan(s), Full Bath
    • Area: 252
    • Dimensions: 21 x 12
    Bedroom 2
    • Area: 168
    • Dimensions: 12 x 14
    Bedroom 3
    • Area: 143
    • Dimensions: 11 x 13
    Bedroom 4
    • Area: 132
    • Dimensions: 11 x 12
    Primary bathroom
    • Features: Tub/Shower Combo, Double Vanity
    • Area: 50
    • Dimensions: 5 x 10
    Dining room
    • Area: 132
    • Dimensions: 12 x 11
    Kitchen
    • Area: 192
    • Dimensions: 12 x 16
    Living room
    • Area: 414
    • Dimensions: 18 x 23
    Heating
    • Central, 1 Unit, Natural Gas
    Cooling
    • Central Air
    Appliances
    • Included: Range, Gas Cooktop, Disposal, Dishwasher, Plumbed For Ice Maker, Water Softener Owned, Gas Water Heater
    • Laundry: Main Level, Laundry Room, Washer Hookup, Dryer Connection
    Features
    • Two Living Area, Liv/Din Combo, Separate Dining Room, Eat-in Kitchen, Two Eating Areas, Kitchen Island, Breakfast Bar, Utility Room Inside, 1st Floor Lvl/No Steps, Open Floorplan, High Speed Internet, All Bedrooms Downstairs, Walk-In Closet(s), Master Downstairs, Ceiling Fan(s), Solid Counter Tops, Custom Cabinets
    • Flooring: Ceramic Tile, Laminate
    • Windows: Double Pane Windows, Window Coverings, Skylight(s)
    • Has basement: No
    • Number of fireplaces: 1
    • Fireplace features: One, Living Room, Family Room, Gas
    Interior area
    • Total interior livable area: 2,618 sqft

    Property

    Parking
    • Total spaces: 1
    • Parking features: Garage Faces Rear, None, Converted Garage, One Car Carport, Circular Driveway, Street Parking Only
    • Carport spaces: 1
    • Has uncovered spaces: Yes
    Features
    • Levels: One
    • Stories: 1
    • Patio & porch: Patio
    • Exterior features: Sprinkler System, Rain Gutters
    • Has private pool: Yes
    • Pool features: In Ground, Pool/Spa Combo, Heated, Screen Enclosure, Other, Community
    • Has spa: Yes
    • Spa features: Heated
    • Fencing: Privacy
    Lot
    • Size: 0.4 Acres
    • Dimensions: 132x132
    • Features: Corner Lot, 1/4 - 1/2 Acre, Level
    • Residential vegetation: Mature Trees, Mature Trees (ext feat)
    Details
    • Parcel number: 058330340140

    Construction

    Type & style
    • Home type: SingleFamily
    • Property subtype: Single Family Residence
    Materials
    • 3 Sides Masonry
    • Foundation: Slab
    • Roof: Composition
    Condition
    • Pre-Owned
    • New construction: No
    • Year built: 1965

    Utilities & green energy

    • Sewer: Aerobic Septic
    • Utilities for property: Cable Available, Private Garbage Service

    Community & HOA

    Community
    • Features: Tennis Court(s), Golf, Clubhouse, Playground, BBQ/Grill, Basketball Court, Volleyball Court
    • Security: Smoke Detector(s)
    • Subdivision: Hollywood Park
    Location
    • Region: Hollywood Park

    Financial & listing details

    • Tax assessed value: $551,334
    • Annual tax amount: $12,913
    • Date on market: 9/17/2025
    • Cumulative days on market: 206 days
    • Listing terms: Conventional,FHA,VA Loan,Cash

    Price history

    DateEventPrice
    5/14/2026Sold--
    Source: LERA MLS #1908520 Report a problem
    4/12/2026Pending sale$649,999$248/sqft
    Source: LERA MLS #1908520 Report a problem
    4/8/2026Contingent$649,999$248/sqft
    Source: LERA MLS #1908520 Report a problem
    3/5/2026Price change$649,999-2.3%$248/sqft
    Source: LERA MLS #1908520 Report a problem
    1/9/2026Price change$664,999-2.2%$254/sqft
    Source: LERA MLS #1908520 Report a problem
    11/6/2025Price change$679,999-2.9%$260/sqft
    Source: LERA MLS #1908520 Report a problem
    10/4/2025Price change$699,999-2.8%$267/sqft
    Source: LERA MLS #1908520 Report a problem
    9/17/2025Listed for sale$719,999+60.2%$275/sqft
    Source: LERA MLS #1908520 Report a problem
    11/19/2021Sold--
    Source: eXp Realty #68783045 Report a problem
    10/20/2021Pending sale$449,500$172/sqft
    Source: LERA MLS #1564337 Report a problem
    10/11/2021Contingent$449,500$172/sqft
    Source: LERA MLS #1564337 Report a problem
    10/7/2021Listed for sale$449,500+7.3%$172/sqft
    Source: LERA MLS #1564337 Report a problem
    9/27/2020Listing removed$419,000$160/sqft
    Source: Keller Williams Realty Heritage #1449702 Report a problem
    8/14/2020Price change$419,000-1.4%$160/sqft
    Source: Keller Williams Heritage #1449702 Report a problem
    8/4/2020Price change$425,000-2.3%$162/sqft
    Source: Keller Williams Heritage #1449702 Report a problem
    6/22/2020Price change$435,000-2.7%$166/sqft
    Source: Keller Williams Heritage #1449702 Report a problem
    5/28/2020Listed for sale$447,000-3.9%$171/sqft
    Source: Keller Williams Heritage #1449702 Report a problem
    4/17/2020Listing removed$465,000$178/sqft
    Source: Keller Williams Heritage #1449702 Report a problem
    4/5/2020Listed for sale$465,000$178/sqft
    Source: Keller Williams Heritage #1449702 Report a problem

    Public tax history

    YearProperty taxesTax assessment
    2025$10,128 +4.6%$551,334 -2%
    2024$9,686 -6.8%$562,596 +20%
    2023$10,387 -11.3%$468,830 -4.4%
    2022$11,706 +68.4%$490,280 +63%
    2021$6,952 $300,730 +7.9%
    2020$6,952 +109.2%$278,760 +7.7%
    2019$3,322 $258,790 -0.4%
    2018$3,322 +2.7%$259,930 +7.6%
    2017$3,236 +0.7%$241,570 +1.2%
    2016$3,213 +6.3%$238,769 +10%
    2015$3,024 $217,063 +10%
    2014$3,024 $197,330 +5.2%
    2013-- $187,640 +4.1%
    2012-- $180,270 -1%
    2011-- $182,090 -1.9%
    2010-- $185,670 +6%
    2009-- $175,107 +10%
    2008-- $159,188 -13.9%
    2007-- $184,960 +19.3%
    2006-- $155,040 +29.6%
    2005-- $119,600
    2004-- --
    2003-- --
    2002-- --
    2001-- --
    2000-- --
    Find assessor info on the county website

    Neighborhood: 78232

    Nearby schools

    GreatSchools rating
    Schools provided by the listing agent
    • Elementary: Hidden Forest
    • Middle: Bradley
    • High: Churchill
    • District: North East I.S.D.

    Source: LERA MLS. This data may not be complete. We recommend contacting the local school district to confirm school assignments for this home.

    Get a cash offer in 3 minutes
    Find out how much your home could sell for in as little as 3 minutes with a no-obligation cash offer.
    Estimated market value
    $632,500
    Get a cash offer in 3 minutes
    Find out how much your home could sell for in as little as 3 minutes with a no-obligation cash offer.
    Estimated market value
    $632,500