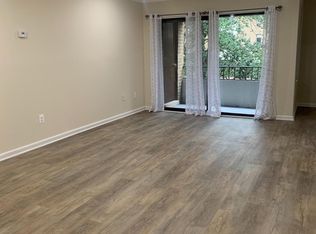
HUGE PRICE DROP. Imagine starting your day in this sun-drenched, **completely refreshed condo**, where every detail has been thoughtfully updated for modern living. Step inside and be greeted by the **gleaming new Luxury Vinyl Plank flooring** that flows seamlessly throughout, creating an airy and spacious feel, and enhanced by **brand new recessed lighting illuminating every corner**. The heart of this home is undoubtedly the **chef-inspired kitchen**, boasting **sparkling new quartz countertops**, a **generous full-size pantry**, and a suite of **brand-new stainless steel appliances** – perfect for creating culinary masterpieces and entertaining with ease. Picture yourself relaxing in the **spacious living room**, with sliding glass doors that open to a **private patio**, just the right size for a cozy bistro set and your morning coffee. The **new recessed lighting** creates a warm and inviting ambiance. Retreat to the **large primary bedroom**, featuring a **luxurious en-suite bathroom** and a **spacious walk-in closet**. The second bedroom, equally inviting, is conveniently located near another **full bathroom with a brand-new vanity**. Storage is never an issue with **ample closet space throughout**. This community offers more than just a beautiful home; it's a lifestyle. Enjoy a refreshing dip in the **community pool** or take a leisurely stroll through the **lush, park-like common areas**. With **one assigned parking spot and abundant visitor parking**, convenience is guaranteed. And the location? Absolutely unbeatable! You're just a short walk away from your favorite coffee shops, the vibrant Elden St, dog-friendly parks, delicious dining options, and more. Plus, with **easy access to the Metro, Dulles Toll Rd, Reston Hospital, and major commuter routes**, you'll have the entire Northern Virginia area at your fingertips. This isn't just a condo; it's your **perfect haven**, designed for comfort, convenience, and a vibrant lifestyle. **Come see your dream home today!**
Sold for $299,900
$299,900
525 Florida Ave APT T3, Herndon, VA 20170
2beds
1,351sqft
Condominium
Built in 1974
-- sqft lot
$308,000 Zestimate®
$222/sqft
$2,386 Estimated rent
Home value
$308,000
$290,000 - $330,000
$2,386/mo
Zestimate® history
Owner options
List your home for rent
$2,386/mo
Rent Zestimate®
Find your next renter with Zillow Rental Manager. Plus, with online applications, you can quickly screen prospective tenants – for free.
$2,386/mo
Rent Zestimate®
Refinance and save
$1,882/mo
Est. payment
Refinancing to a lower rate could help reduce your monthly payments and save thousands over the life of the loan.
$1,882/mo
Est. payment
Explore your selling options
Work with a Zillow partner agent
Leverage their expertise and Zillow's premium Showcase listings to get your home seen by more buyers.
Get startedList with your own agent
Get your home in front of millions of buyers by listing it on Zillow.
Learn how to do itSell it yourself
Take full control of how buyers see your home on Zillow by listing For Sale by Owner (FSBO).
List your homeWhat's special
Private patioSparkling new quartz countertopsNew recessed lightingGenerous full-size pantryBrand new recessed lightingChef-inspired kitchenLarge primary bedroom
Zillow last checked:
Listing updated:
Listed by:
Alex Burrell-Hodges 703-819-1023,
Cottage Street Realty LLC
Bought with:
Daan De Raedt, 0225177150
Property Collective
Source: Bright MLS,MLS#: VAFX2224976
Facts & features
Interior
Bedrooms & bathrooms
- Bedrooms: 2
- Bathrooms: 2
- Full bathrooms: 2
- Main level bathrooms: 2
- Main level bedrooms: 2
Rooms
- Room types: Living Room, Dining Room, Primary Bedroom, Bedroom 2, Kitchen, Laundry
Primary bedroom
- Features: Flooring - Carpet
- Level: Main
- Area: 154 Square Feet
- Dimensions: 14 X 11
Bedroom 2
- Features: Flooring - Carpet
- Level: Main
- Area: 100 Square Feet
- Dimensions: 10 X 10
Dining room
- Features: Flooring - Carpet
- Level: Main
- Area: 110 Square Feet
- Dimensions: 11 X 10
Kitchen
- Features: Flooring - Tile/Brick
- Level: Main
- Area: 90 Square Feet
- Dimensions: 10 X 9
Laundry
- Level: Main
Living room
- Features: Flooring - Carpet
- Level: Main
- Area: 204 Square Feet
- Dimensions: 17 X 12
Heating
- Forced Air, Electric
Cooling
- Ceiling Fan(s), Central Air, Electric
Appliances
- Included: Dishwasher, Refrigerator, Cooktop, Range Hood, Water Heater, Electric Water Heater
- Laundry: Washer/Dryer Hookups Only, Laundry Room, In Unit
Features
- Dining Area, Primary Bath(s), Upgraded Countertops, Recessed Lighting, Bathroom - Tub Shower, Walk-In Closet(s)
- Has basement: No
- Has fireplace: No
Interior area
- Total structure area: 1,351
- Total interior livable area: 1,351 sqft
- Finished area above ground: 1,351
- Finished area below ground: 0
Property
Parking
- Total spaces: 1
- Parking features: Parking Lot
Accessibility
- Accessibility features: None
Features
- Levels: One
- Stories: 1
- Pool features: Community
Details
- Additional structures: Above Grade, Below Grade
- Parcel number: 0162 20 0027
- Zoning: 820
- Special conditions: Standard
Construction
Type & style
- Home type: Condo
- Architectural style: Contemporary
- Property subtype: Condominium
- Attached to another structure: Yes
Materials
- Brick
Condition
- New construction: No
- Year built: 1974
Details
- Builder model: MODEL 2A
Utilities & green energy
- Sewer: Public Sewer
- Water: Public
Community & HOA
Community
- Condo and coop fee: $561 monthly
- Subdivision: Jefferson Mews
HOA
- Has HOA: No
- Amenities included: Jogging Path, Pool, Reserved/Assigned Parking
- Services included: Common Area Maintenance, Maintenance Grounds, Pool(s), Sewer, Snow Removal, Trash, Water, Insurance, Lawn Care Front, Lawn Care Rear, Reserve Funds
Location
- Region: Herndon
Financial & listing details
- Price per square foot: $222/sqft
- Tax assessed value: $253,040
- Annual tax amount: $3,589
- Date on market: 3/6/2025
- Listing agreement: Exclusive Agency
- Listing terms: Cash,Conventional,FHA
- Ownership: Condominium
Price history
| Date | Event | Price |
|---|---|---|
| 9/3/2025 | Sold | $299,900$222/sqft |
Source:  Bright MLS #VAFX2224976 Report a problem Bright MLS #VAFX2224976 Report a problem | ||
| 8/20/2025 | Listed for sale | $299,900$222/sqft |
Source:  WMLS #BMTVAFX2224976 Report a problem WMLS #BMTVAFX2224976 Report a problem | ||
| 8/12/2025 | Contingent | $299,900$222/sqft |
Source: Bright MLS #VAFX2224976 Report a problem | ||
| 6/19/2025 | Price change | $299,900-4.8%$222/sqft |
Source: Bright MLS #VAFX2224976 Report a problem | ||
| 5/15/2025 | Price change | $314,900-1.6%$233/sqft |
Source: Bright MLS #VAFX2224976 Report a problem | ||
| 5/1/2025 | Price change | $319,900-1.5%$237/sqft |
Source: Bright MLS #VAFX2224976 Report a problem | ||
| 4/24/2025 | Listed for sale | $324,900$240/sqft |
Source: Bright MLS #VAFX2224976 Report a problem | ||
| 4/9/2025 | Pending sale | $324,900$240/sqft |
Source: Bright MLS #VAFX2224976 Report a problem | ||
| 3/10/2025 | Listing removed | $324,900$240/sqft |
Source: Bright MLS #VAFX2224976 Report a problem | ||
| 3/6/2025 | Listed for sale | $324,900+74.7%$240/sqft |
Source: Bright MLS #VAFX2224976 Report a problem | ||
| 12/23/2024 | Sold | $186,000-14.9%$138/sqft |
Source: Public Record Report a problem | ||
| 9/23/2019 | Sold | $218,500$162/sqft |
Source: Public Record Report a problem | ||
Public tax history
| Year | Property taxes | Tax assessment |
|---|---|---|
| 2025 | $4,078 +13.6% | $285,940 +13% |
| 2024 | $3,589 +8.3% | $253,040 +6% |
| 2023 | $3,315 +9.4% | $238,720 +11% |
| 2022 | $3,029 | $215,060 +3% |
| 2021 | -- | $208,800 +3% |
| 2020 | $2,399 +2.9% | $202,720 +2.9% |
| 2019 | $2,332 +2.1% | $197,010 +2.1% |
| 2018 | $2,283 +10.1% | $192,930 +8% |
| 2017 | $2,074 +0.2% | $178,640 |
| 2016 | $2,070 +4.6% | $178,640 +0.8% |
| 2015 | $1,978 +9.3% | $177,220 +9.1% |
| 2014 | $1,809 | $162,480 +8% |
| 2013 | -- | $150,440 +19.2% |
| 2012 | -- | $126,210 +10% |
| 2011 | -- | $114,740 +28% |
| 2010 | -- | $89,640 -23% |
| 2009 | -- | $116,420 -49% |
| 2008 | -- | $228,270 -6.5% |
| 2007 | -- | $244,110 +139.5% |
| 2003 | -- | $101,920 +20% |
| 2002 | -- | $84,930 |
Find assessor info on the county website
Neighborhood: 20170
Nearby homes
- $313,0002 bd2 ba1.3k sqft525 Florida Ave APT 102, Herndon, VA 20170Sold
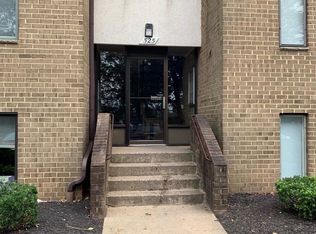
- $320,0002 bd2 ba1.3k sqft525 Florida Ave APT 103, Herndon, VA 20170Sold

- $300,0002 bd2 ba1.3k sqft525 Florida Ave APT 202, Herndon, VA 20170For Sale

- $305,2002 bd2 ba1.3k sqft525 Florida Ave #28, Herndon, VA 20170Off Market
- $297,9003 bd2 ba1.3k sqft521 Florida Ave APT T1, Herndon, VA 20170Off Market
- $321,1003 bd2 ba1.5k sqft521 Florida Ave APT T3, Herndon, VA 20170Off Market
- $321,1003 bd2 ba1.5k sqft521 Florida Ave APT T4, Herndon, VA 20170Off Market
- $281,4002 bd2 ba1.3k sqft521 Florida Ave APT 101, Herndon, VA 20170Off Market
Nearby schools
GreatSchools rating
- 1/10Herndon Elementary SchoolGrades: PK-6Distance: 1.1 mi
- 3/10Herndon Middle SchoolGrades: 7-8Distance: 0.2 mi
- 2/10Herndon High SchoolGrades: 9-12Distance: 1.8 mi
Schools provided by the listing agent
- District: Fairfax County Public Schools
Source: Bright MLS. This data may not be complete. We recommend contacting the local school district to confirm school assignments for this home.
Get a cash offer in 3 minutes
Find out how much your home could sell for in as little as 3 minutes with a no-obligation cash offer.
Estimated market value
$308,000
Get a cash offer in 3 minutes
Find out how much your home could sell for in as little as 3 minutes with a no-obligation cash offer.
Estimated market value
$308,000
- Virginia
- Fairfax County
- Herndon
- 20170
- 525 Florida Ave Apartment T3
Nearby cities
Nearby neighborhoods
Nearby zip codes
Other Herndon Topics
