Over 3000 sq ft of living space including Lower Level, Located in the desirable North Point High School & 300 yds from Wabash Elem. A stunning 2-sty. in a prestigious Wentzville neighborhood, offers timeless luxury and stunning upgrades! As you step in you will find Hickory Wood Floors Gleaming throughout this home, Arched doorways & Towards the back of the house your custom designed Kitchen/Breakfast Nook, S.S appliances, Granite counter tops, 42" Cabinets. Step out to the 20 X 29 Custom Built Covered Patio w/ Wood Burning Stone Fireplace, Stamped concrete, Cathedral Tongue and Grove wood w/ceiling fan & heater for the chilly evenings. 2nd bar-b-q patio for you & your guest to enjoy the outdoors. Fenced & irrigation sys. Moving upstairs is the large loft, 4 bedrooms. The stunning owners suite for relaxation + the massive walk in closet, soaking tub, custom shower, w/separate adult high double vanities make this a one of a kind retreat! Three car garage will envied by all with the double side 29ft. deep. Lower Level is a dream come true for child's play w/playroom, family rm, and sitting area. Newer Roof, gutters & downspouts, siding, garage doors, front windows. Located in a desirable Stonemoor Subdivision w/a community pool, Basketball St.& Elementary School within Sub. Newer Wentzville (North Point) schools close by. Don't miss the all in one versatile and inviting property! Open House Sunday November 9, 12 - 2 P.M
Closed
Listed by: ReeceNichols Real Estate • Joann M Price • 314-330-7330
Bought with: Aleksander Kheyfets
Price Unknown
525 Forest Park Dr, Wentzville, MO 63385
4beds
3,282sqft
Single Family Residence
Built in 2007
9,583 Square Feet Lot
$649,600 Zestimate®
$--/sqft
$3,060 Estimated rent
Home value
$649,600
$604,000 - $695,000
$3,060/mo
Zestimate® history
Owner options
List your home for rent
$3,060/mo
Rent Zestimate®
Find your next renter with Zillow Rental Manager. Plus, with online applications, you can quickly screen prospective tenants – for free.
$3,060/mo
Rent Zestimate®
Refinance and save
$440/mo
Est. payment
Refinancing to a lower rate could help reduce your monthly payments and save thousands over the life of the loan.
$440/mo
Est. payment
Explore your selling options
Work with a Zillow partner agent
Leverage their expertise and Zillow's premium Showcase listings to get your home seen by more buyers.
Get startedList with your own agent
Get your home in front of millions of buyers by listing it on Zillow.
Learn how to do itSell it yourself
Take full control of how buyers see your home on Zillow by listing For Sale by Owner (FSBO).
List your homeWhat's special
Wood burning stone fireplaceThree car garageLarge loftGranite counter topsMassive walk in closetCustom showerSoaking tub
Zillow last checked:
Listing updated:
Listed by:
Joann M Price 314-330-7330,
ReeceNichols Real Estate
Bought with:
Ida Karimov, 2011016100
Aleksander Kheyfets
Source: MARIS,MLS#: 25070058 Originating MLS: St. Charles County Association of REALTORS
Originating MLS: St. Charles County Association of REALTORSFacts & features
Interior
Bedrooms & bathrooms
- Bedrooms: 4
- Bathrooms: 3
- Full bathrooms: 2
- 1/2 bathrooms: 1
- Main level bathrooms: 1
Primary bedroom
- Description: Very Spacious w/Cathedral Ceiling, Connected to the Bathroom Suite
- Features: Floor Covering: Wood
- Level: Upper
- Area: 216
- Dimensions: 18x12
Bedroom 2
- Description: Chandelier, Nice Lightind
- Features: Floor Covering: Wood
- Level: Upper
- Area: 132
- Dimensions: 12x11
Bedroom 3
- Description: Chandelier, Light Bright and Airy
- Features: Floor Covering: Wood
- Level: Upper
- Area: 132
- Dimensions: 12x11
Bedroom 4
- Description: Currently an extension closet, Owners to Replace to 4th Bedroom before closing
- Features: Floor Covering: Wood
- Level: Upper
- Area: 132
- Dimensions: 12x11
Primary bathroom
- Description: Updated, Adult High Double Sink and Soaking Tub
- Features: Floor Covering: Ceramic Tile
- Level: Upper
- Area: 195
- Dimensions: 15x13
Breakfast room
- Description: Bay Door Way, Walks out to Amazing Patio
- Features: Floor Covering: Wood
- Level: Main
- Area: 140
- Dimensions: 14x10
Dining room
- Description: Hickory Wood Floors throughout the Main and Upper Floors
- Features: Floor Covering: Wood
- Level: Main
- Area: 216
- Dimensions: 18x12
Great room
- Description: Stone Wood Burning Fireplace, Wall of Windows
- Features: Floor Covering: Wood
- Level: Main
- Area: 266
- Dimensions: 19x14
Kitchen
- Description: 42' Cabinets, Center Island, Granitite Counters
- Features: Floor Covering: Wood
- Level: Main
- Area: 156
- Dimensions: 13x12
Laundry
- Description: Very nice Coat closet and Utility Sink
- Features: Floor Covering: Ceramic Tile
- Level: Main
- Area: 64
- Dimensions: 8x8
Loft
- Description: Connected to All Bedrooms - Hickory Wood Floors
- Features: Floor Covering: Wood
- Level: Upper
- Area: 195
- Dimensions: 15x13
Office
- Description: Lg Window, very spacious
- Features: Floor Covering: Wood
- Level: Main
- Area: 156
- Dimensions: 13x12
Recreation room
- Description: Family Room, Sitting Room and Childs School Room
- Features: Floor Covering: Concrete
- Level: Lower
- Area: 864
- Dimensions: 32x27
Heating
- Forced Air, Natural Gas
Cooling
- Ceiling Fan(s), Central Air, Electric
Appliances
- Included: Gas Cooktop, Dishwasher, Disposal, Double Oven, Electric Oven, Gas Water Heater
- Laundry: Electric Dryer Hookup, Main Level, Sink, Washer Hookup
Features
- Breakfast Bar, Breakfast Room, Cathedral Ceiling(s), Custom Cabinetry, Double Vanity, Eat-in Kitchen, Entrance Foyer, Granite Counters, High Ceilings, High Speed Internet, Open Floorplan, Pantry, Separate Dining, Separate Shower, Soaking Tub, Special Millwork, Walk-In Closet(s)
- Flooring: Ceramic Tile, Wood
- Doors: Atrium Door(s), Sliding Doors
- Windows: Double Pane Windows, Tilt-In Windows, Window Coverings
- Basement: Concrete,Partially Finished,Full
- Number of fireplaces: 2
- Fireplace features: Gas, Great Room, Other, Stone, Wood Burning
Interior area
- Total structure area: 3,282
- Total interior livable area: 3,282 sqft
- Finished area above ground: 2,482
- Finished area below ground: 800
Property
Parking
- Total spaces: 6
- Parking features: Concrete, Converted Garage, Garage, Garage Door Opener, Garage Faces Front, Kitchen Level, Workshop in Garage
- Attached garage spaces: 3
Features
- Levels: Two
- Patio & porch: Covered, Patio, Porch, See Remarks
- Pool features: Community, Fenced, Outdoor Pool, Private
- Fencing: Back Yard,Fenced,Wrought Iron
Lot
- Size: 9,583 Square Feet
- Features: Back Yard, Close to Clubhouse, Front Yard, Interior Lot, Level, Open Lot
Details
- Parcel number: 40014A099000206.0000000
- Special conditions: Standard
Construction
Type & style
- Home type: SingleFamily
- Architectural style: Traditional
- Property subtype: Single Family Residence
- Attached to another structure: Yes
Materials
- Vinyl Siding
- Foundation: Concrete Perimeter, Permanent
- Roof: Architectural Shingle
Condition
- Year built: 2007
Details
- Warranty included: Yes
Utilities & green energy
- Electric: 220 Volts
- Sewer: Public Sewer
- Water: Public
- Utilities for property: Electricity Connected
Community & HOA
Community
- Features: Clubhouse, Playground, Pool, Sewer Gutters, Storm Sewer
- Security: Security System, Smoke Detector(s)
- Subdivision: Stonemoor
HOA
- Has HOA: Yes
- Amenities included: Basketball Court, Clubhouse, Common Ground, Parking, Pool, Recreation Facilities
- Services included: Common Area Maintenance, Pool Maintenance, Pool, Recreational Facilities
- HOA fee: $440 annually
- HOA name: DNI
Location
- Region: Wentzville
Financial & listing details
- Annual tax amount: $5,513
- Date on market: 10/16/2025
- Cumulative days on market: 29 days
- Listing terms: Cash,Conventional,VA Loan
- Ownership: Private
- Electric utility on property: Yes
- Road surface type: Asphalt
Price history
| Date | Event | Price |
|---|---|---|
| 1/6/2026 | Sold | -- |
Source:  MARIS #25070058 Report a problem MARIS #25070058 Report a problem | ||
| 11/14/2025 | Pending sale | $650,000$198/sqft |
Source: MARIS #25070058 Report a problem | ||
| 10/16/2025 | Listed for sale | $650,000$198/sqft |
Source: MARIS #25070058 Report a problem | ||
Public tax history
Tax history is unavailable.
Neighborhood: 63385
Nearby homes
- $505,9004 bd3 ba2.1k sqft537 Forest Park Dr, Wentzville, MO 63385Off Market
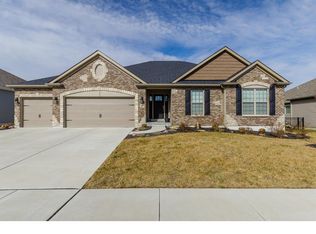
- $624,8003 bd4 ba2.5k sqft535 Forest Park Dr, Wentzville, MO 63385Off Market
- $497,6003 bd2 ba2.2k sqft539 Forest Park Dr, Wentzville, MO 63385Off Market
- $474,4004 bd2 ba2k sqft536 Forest Park Dr, Wentzville, MO 63385Off Market
- $577,6003 bd2 ba2.3k sqft534 Forest Park Dr, Wentzville, MO 63385Off Market
- $585,7004 bd4 ba3.6k sqft538 Forest Park Dr, Wentzville, MO 63385Off Market
- $482,0004 bd3 ba2.4k sqft132 Central Park Ave, Wentzville, MO 63385Off Market
- $587,4005 bd4 ba3.1k sqft130 Central Park Ave, Wentzville, MO 63385Off Market
Nearby schools
GreatSchools rating
- 9/10Wabash ElementaryGrades: K-5Distance: 0.2 mi
- 6/10North Point Middle SchoolGrades: 6-8Distance: 0.7 mi
- 8/10North Point High SchoolGrades: 9-12Distance: 0.9 mi
Schools provided by the listing agent
- Elementary: Wabash Elem.
- Middle: North Point Middle
- High: North Point
Source: MARIS. This data may not be complete. We recommend contacting the local school district to confirm school assignments for this home.
Get a cash offer in 3 minutes
Find out how much your home could sell for in as little as 3 minutes with a no-obligation cash offer.
Estimated market value
$649,600
Get a cash offer in 3 minutes
Find out how much your home could sell for in as little as 3 minutes with a no-obligation cash offer.
Estimated market value
$649,600
- Missouri
- Saint Charles County
- Wentzville
- 63385
- 525 Forest Park Dr
