Discover the epitome of elegance. Now YOU can live luxuriously in this stunning, 4 sides Brick, open floor plan home with bedroom on the main level and incredible craftsmanship that's conveniently located to everything! Step through the front door of this Sandy Springs Stunner with views directly to the heart of the home. To the right is the perfect flex room, ideal for an office, playroom, library or so many other versatile spaces. On your left is a Dining Room that is begging to host all your holiday dinners! The woodwork in this space makes it so elevated and timeless. Hardwood floors throughout lead you to the Great Room, featuring one of 3 fireplaces, coffered ceilings, built in bookcase, and an entire back wall of windows that pour in natural light all day long. Flow easily in to your keeping room, complete with an additional stone fireplace + wet bar, and open to the eat in dining space & gorgeous chefs Kitchen! Granite counter tops, wood cabinets, gas wolf range and ample storage make this kitchen a dream to work in. On the main level you will also find a half bath, and a large bedroom on the main floor complete with its own private full bath. Continue upstairs and take in the oversize Master suite, complete with a separate sitting area and private fireplace that provides an ambiance that you deserve! Spacious Master bathroom with large walk-in shower, dual vanities, separate tub, plenty of extra storage, and a massive walk-in closet complete with a custom closet system. Across the hall you will find the laundry room complete with a utility sink. Large secondary bedroom with private en-suite and dual closets overlooking the back yard is a dream. Down the hall you will find an incredible Bonus room, perfect for a playroom, media room, or even another bedroom upstairs if needed! At the end of the hall are two additional bedrooms and 2 full bathrooms. Unfinished Basement is nearly 2,000 square feet and could easily be completed to your satisfaction. Large walk out deck from the main level overlooks a lush fenced back yard that is capable of accommodating a pool. Ideally situated close to eclectic dining establishments, this residence promises a lifestyle of convenience and excitement. Located near Abernathy Greenway, Perimeter Square, Target, Trader Joe's, Costco, Mercedes-Benz USA, Aria Village and more. With easy access to GA-400, reaching Roswell, Alpharetta, Buckhead, Midtown, and Downtown is effortless, making this residence an ideal hub for both work and play. You are going to want to secure this opportunity right away. Unmatched Luxury awaits! Agents, your Buyer can enjoy the holidays early at 525 Glenmanor. With an acceptable contract & closing before December 31, 2024, the Seller is providing a $25,000.00 allowance to be applied as a credit to the Buyer at closing.
Closed
$1,170,000
525 Glenmanor Ct, Sandy Springs, GA 30328
5beds
4,257sqft
Single Family Residence, Residential
Built in 2006
0.26 Acres Lot
$1,158,100 Zestimate®
$275/sqft
$6,028 Estimated rent
Home value
$1,158,100
$1.05M - $1.27M
$6,028/mo
Zestimate® history
Owner options
List your home for rent
$6,028/mo
Rent Zestimate®
Find your next renter with Zillow Rental Manager. Plus, with online applications, you can quickly screen prospective tenants – for free.
$6,028/mo
Rent Zestimate®
Refinance and save
$6,550/mo
Est. payment
Refinancing to a lower rate could help reduce your monthly payments and save thousands over the life of the loan.
$6,550/mo
Est. payment
Explore your selling options
Work with a Zillow partner agent
Leverage their expertise and Zillow's premium Showcase listings to get your home seen by more buyers.
Get startedList with your own agent
Get your home in front of millions of buyers by listing it on Zillow.
Learn how to do itSell it yourself
Take full control of how buyers see your home on Zillow by listing For Sale by Owner (FSBO).
List your homeWhat's special
Stone fireplaceUnfinished basementHardwood floorsLarge walk out deckOpen floor planFlex roomEat in dining space
Zillow last checked:
Listing updated:
Listed by:
Amy Feldman Barocas,
Harry Norman Realtors,
Kelsey Barocas,
Harry Norman Realtors
Bought with:
Nick LaMonte, 375566
Ansley Real Estate | Christie's International Real Estate
Source: FMLS GA,MLS#: 7486410
Facts & features
Interior
Bedrooms & bathrooms
- Bedrooms: 5
- Bathrooms: 6
- Full bathrooms: 5
- 1/2 bathrooms: 1
- Main level bathrooms: 1
- Main level bedrooms: 1
Rooms
- Room types: Bonus Room, Computer Room, Den, Family Room, Living Room, Media Room, Office
Primary bedroom
- Features: Oversized Master, Sitting Room
- Level: Oversized Master, Sitting Room
Bedroom
- Features: Oversized Master, Sitting Room
Primary bathroom
- Features: Double Vanity, Separate Tub/Shower, Whirlpool Tub, Other
Dining room
- Features: Separate Dining Room, Other
Kitchen
- Features: Breakfast Room, Cabinets Stain, Eat-in Kitchen, Keeping Room, Pantry, Stone Counters, View to Family Room
Heating
- Heat Pump, Natural Gas, Zoned, Other
Cooling
- Central Air, Zoned
Appliances
- Included: Dishwasher, Disposal, Electric Oven, Gas Cooktop, Gas Water Heater, Microwave, Range Hood, Refrigerator, Self Cleaning Oven
- Laundry: In Hall, Laundry Room, Upper Level
Features
- Bookcases, Coffered Ceiling(s), Double Vanity, Entrance Foyer 2 Story, High Ceilings 10 ft Main, High Ceilings 10 ft Upper, High Ceilings, Walk-In Closet(s), Wet Bar
- Flooring: Carpet, Hardwood, Other
- Windows: Insulated Windows, Plantation Shutters
- Basement: Bath/Stubbed,Daylight,Exterior Entry,Full,Interior Entry,Unfinished
- Attic: Pull Down Stairs
- Number of fireplaces: 3
- Fireplace features: Other Room
- Common walls with other units/homes: No Common Walls
Interior area
- Total structure area: 4,257
- Total interior livable area: 4,257 sqft
- Finished area above ground: 4,257
- Finished area below ground: 0
Property
Parking
- Total spaces: 2
- Parking features: Attached, Driveway, Garage, Garage Door Opener, Garage Faces Side, Kitchen Level, Level Driveway
- Attached garage spaces: 2
- Has uncovered spaces: Yes
Accessibility
- Accessibility features: None
Features
- Levels: Two
- Stories: 2
- Patio & porch: Deck
- Exterior features: Private Yard, Rain Gutters, Rear Stairs, Other
- Pool features: None
- Has spa: Yes
- Spa features: Bath, None
- Fencing: Back Yard,Fenced,Wrought Iron
- Has view: Yes
- View description: Rural
- Waterfront features: None
- Body of water: None
Lot
- Size: 0.26 Acres
- Features: Back Yard, Front Yard, Landscaped, Level, Private
Details
- Additional structures: None
- Parcel number: 17 003600011009
- Other equipment: Irrigation Equipment
- Horse amenities: None
Construction
Type & style
- Home type: SingleFamily
- Architectural style: Traditional
- Property subtype: Single Family Residence, Residential
Materials
- Brick, Brick 4 Sides
- Foundation: Concrete Perimeter
- Roof: Composition,Shingle
Condition
- Resale
- New construction: No
- Year built: 2006
Utilities & green energy
- Electric: Other
- Sewer: Public Sewer
- Water: Public
- Utilities for property: Cable Available, Electricity Available, Natural Gas Available, Water Available
Green energy
- Energy efficient items: None
- Energy generation: None
Community & HOA
Community
- Features: Homeowners Assoc, Near Schools, Near Shopping, Near Trails/Greenway
- Security: Smoke Detector(s)
- Subdivision: Glenridge Estates
HOA
- Has HOA: Yes
- Services included: Maintenance Grounds
- HOA fee: $765 quarterly
Location
- Region: Sandy Springs
Financial & listing details
- Price per square foot: $275/sqft
- Tax assessed value: $963,800
- Annual tax amount: $9,569
- Date on market: 11/14/2024
- Cumulative days on market: 81 days
- Listing terms: Cash,Other
- Ownership: Fee Simple
- Electric utility on property: Yes
- Road surface type: Asphalt, Paved
Price history
| Date | Event | Price |
|---|---|---|
| 1/23/2025 | Sold | $1,170,000-6.4%$275/sqft |
Source:  FMLS GA #7486410 Report a problem FMLS GA #7486410 Report a problem | ||
| 1/3/2025 | Pending sale | $1,250,000$294/sqft |
Source: FMLS GA #7486410 Report a problem | ||
| 11/14/2024 | Listed for sale | $1,250,000$294/sqft |
Source: FMLS GA #7486410 Report a problem | ||
| 11/14/2024 | Listing removed | $1,250,000$294/sqft |
Source: FMLS GA #7472005 Report a problem | ||
| 10/15/2024 | Listed for sale | $1,250,000-7.4%$294/sqft |
Source: FMLS GA #7472005 Report a problem | ||
| 10/15/2024 | Listing removed | $1,350,000$317/sqft |
Source: FMLS GA #7464717 Report a problem | ||
| 10/3/2024 | Listed for sale | $1,350,000$317/sqft |
Source: FMLS GA #7464717 Report a problem | ||
Public tax history
| Year | Property taxes | Tax assessment |
|---|---|---|
| 2025 | $10,547 +1.4% | $385,520 -0.2% |
| 2024 | $10,400 +8.7% | $386,320 +2.7% |
| 2023 | $9,569 +5.7% | $376,040 +22.6% |
| 2022 | $9,048 +0.5% | $306,760 +3% |
| 2021 | $9,002 +8.4% | $297,840 +1.2% |
| 2020 | $8,307 -6.6% | $294,320 +1.8% |
| 2019 | $8,893 | $289,080 +2.4% |
| 2018 | $8,893 | $282,360 +3.8% |
| 2017 | $8,893 +1% | $272,000 |
| 2016 | $8,803 -0.3% | $272,000 |
| 2015 | $8,834 -3.6% | $272,000 |
| 2014 | $9,163 +4.2% | $272,000 |
| 2013 | $8,796 -0.3% | $272,000 |
| 2012 | $8,827 | $272,000 +4.6% |
| 2011 | -- | $260,000 |
| 2010 | $8,413 +21.4% | $260,000 |
| 2009 | $6,929 | $260,000 -11.3% |
| 2008 | -- | $293,080 -0.1% |
| 2007 | $8,291 | $293,240 |
Find assessor info on the county website
Neighborhood: Aberdeen Forest
Nearby homes
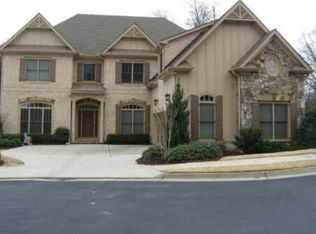
- $1,411,0005 bd5 ba4.8k sqft515 Glenmanor Ct, Sandy Springs, GA 30328Off Market
- $1,281,9004 bd4 ba4.5k sqft535 Glenmanor Ct, Sandy Springs, GA 30328Off Market
- $1,471,7007 bd6 ba5.6k sqft620 Glenairy Dr, Sandy Springs, GA 30328Off Market
- $1,406,7006 bd8 ba4.7k sqft545 Glenmanor Ct, Sandy Springs, GA 30328Off Market

- $1,190,0005 bd6 ba4.4k sqft530 Glenmanor Ct, Sandy Springs, GA 30328Sold
- $975,9001 bd1 ba-- sqft6105 Glenridge Dr, Sandy Springs, GA 30328Off Market
- $1,024,1005 bd4 ba4k sqft505 Glenmanor Ct, Sandy Springs, GA 30328Off Market
- $1,456,8006 bd7 ba6.6k sqft555 Glenmanor Ct, Sandy Springs, GA 30328Off Market
Nearby schools
GreatSchools rating
- 8/10High Point Elementary SchoolGrades: PK-5Distance: 1.6 mi
- 8/10Ridgeview Charter SchoolGrades: 6-8Distance: 1.7 mi
- 8/10Riverwood International Charter SchoolGrades: 9-12Distance: 2.9 mi
Schools provided by the listing agent
- Elementary: High Point
- Middle: Ridgeview Charter
- High: Riverwood International Charter
Source: FMLS GA. This data may not be complete. We recommend contacting the local school district to confirm school assignments for this home.
Get a cash offer in 3 minutes
Find out how much your home could sell for in as little as 3 minutes with a no-obligation cash offer.
Estimated market value
$1,158,100
Get a cash offer in 3 minutes
Find out how much your home could sell for in as little as 3 minutes with a no-obligation cash offer.
Estimated market value
$1,158,100
- Georgia
- Fulton County
- Sandy Springs
- 30328
- Aberdeen Forest
- 525 Glenmanor Ct
Nearby cities
Nearby neighborhoods
Nearby zip codes
Other Sandy Springs Topics
