Skip main navigation
Off market
  • Zestimate®
    $213,800

    525 Glenwild Dr, Baton Rouge, LA 70815

    4beds
    1,963sqft
    Single Family Residence
    Built in 1977
    0.26 Acres Lot
    $213,800 Zestimate®
    $109/sqft
    $2,092 Estimated rent

    Home value

    $213,800

    $190,000 - $235,000

    $2,092/mo

    Zestimate® history
    Loading
    Loading...

    Owner options

    List your home for rent

    $2,092/mo

    Rent Zestimate®

    Find your next renter with Zillow Rental Manager. Plus, with online applications, you can quickly screen prospective tenants – for free.

    Learn more

    $2,092/mo

    Rent Zestimate®

    Refinance and save

    $1,379/mo

    Est. payment

    Refinancing to a lower rate could help reduce your monthly payments and save thousands over the life of the loan.

    See today's rates

    $1,379/mo

    Est. payment

    Explore your selling options

    Work with a Zillow partner agent

    Leverage their expertise and Zillow's premium Showcase listings to get your home seen by more buyers.

    Get started

    List with your own agent

    Get your home in front of millions of buyers by listing it on Zillow.

    Learn how to do it

    Sell it yourself

    Take full control of how buyers see your home on Zillow by listing For Sale by Owner (FSBO).

    List your home

    What's special

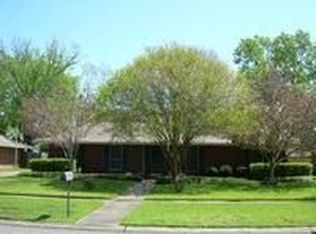
    Very nice family home in no flood zone X. Lovely Den with Vaulted Ceilings, Large fireplace with gas starter, Beautiful Wood Bookcase, Formal living and dining areas, new floors, rebath tubs, new appliances, refrigerator, washer and dryer will remain. 4 ton ac, solar windows on west side, above ground pool can be removed or remain. 52X18 pool. 10X12 Morgan Shed in rear that has a/c will remain. Pool pump 2 years old, pool is 4 years old, large bedrooms, his/her sinks in master bath, walk in closet, porcelain tiles in master bath, new laminate wood floor, AHS Warranty for buyer is included in sale for one year. Great location convenient to everything.

    This property is not currently displayed as for sale or rent on Zillow. This may be different from what's on other websites or public sources.

    Zillow last checked:

    Listing updated:

    Listed by:

    Brandy Farris,

    Century 21 Bessette Flavin

    Bought with:

    Senobia Smith, 0099564588

    Lacy Baaheth, LLC

    Source: ROAM MLS,MLS#: 200904589MLS Logo

    Facts & features

    Interior

    Bedrooms & bathrooms
    • Bedrooms: 4
    • Bathrooms: 2
    • Full bathrooms: 2
    Primary bedroom
    • Level: First
    • Area: 264 Square Feet
    • Dimensions: 17.6X15
    Bedroom
    • Level: First
    • Area: 159.43 Square Feet
    • Dimensions: 14.9X10.7
    Bedroom
    • Level: First
    • Area: 138.6 Square Feet
    • Dimensions: 12.6X11
    Bedroom
    • Level: First
    • Area: 132 Square Feet
    • Dimensions: 12X11
    Breakfast
    • Level: First
    • Area: 108 Square Feet
    • Dimensions: 12X9
    Den
    • Level: First
    • Area: 320 Square Feet
    • Dimensions: 20X16
    Dining room
    • Level: First
    • Area: 120 Square Feet
    • Dimensions: 12X10
    Foyer
    • Level: First
    • Area: 60 Square Feet
    • Dimensions: 12X5
    Kitchen
    • Level: First
    • Area: 144 Square Feet
    • Dimensions: 12X12
    Laundry
    • Level: First
    • Area: 45.6 Square Feet
    • Dimensions: 7.6X6
    Living room
    • Level: First
    • Area: 120 Square Feet
    • Dimensions: 10X12
    Other
    • Description: Storage
    • Level: First
    • Area: 120 Square Feet
    • Dimensions: 10X12
    Heating
    • Central, Natural Gas
    Cooling
    • Central Air, Ceiling Fan(s)
    Appliances
    • Included: Dryer, Disposal, Dishwasher, Electric Cooktop, Microwave, Refrigerator, Washer, Electric Stove Connection
    Features
    • Walk-In Closet(s), High Ceilings, Varied Ceiling Heights, Beamed Ceilings, Built-in Features, Bookcases, Computer Nook
    • Flooring: Carpet, Ceramic Tile, Laminate
    • Fireplace features: Wood Burning
    Interior area
    • Total structure area: 2,538
    • Total interior livable area: 1,963 sqft

    Property

    Parking
    • Total spaces: 2
    • Parking features: Carport
    • Has carport: Yes
    Features
    • Levels: One
    • Stories: 1
    • Has private pool: Yes
    • Pool features: Above Ground
    • Fencing: Full,Wood
    Lot
    • Size: 0.26 Acres
    • Dimensions: 80 x 140
    • Features: Landscaped, Level, No Outlet Street
    Details
    • Additional structures: Shed(s), Storage

    Construction

    Type & style
    • Home type: SingleFamily
    • Architectural style: Traditional
    • Property subtype: Single Family Residence
    Materials
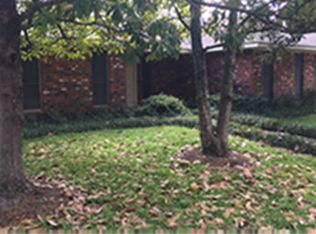
    • Brick, Frame, Wood Siding
    • Foundation: Slab
    • Roof: Asphalt
    Condition
    • Year built: 1977
    Details
    • Warranty included: Yes

    Utilities & green energy

    • Sewer: Public Sewer
    • Water: Public
    • Utilities for property: Cable Available

    Community & HOA

    Community
    • Features: Park, Playground, Tennis Court(s), Fitness Center, Close to Library, Close to Medical Facility, Close to Public Transportation
    • Security: Security System
    • Subdivision: Sherwood Forest
    HOA
    • Has HOA: Yes
    • Services included: Maintenance Grounds
    • HOA fee: $25 annually
    Location
    • Region: Baton Rouge

    Financial & listing details

    • Price per square foot: $109/sqft
    • Date on market: 3/27/2009
    • Listing terms: VA Loan

    Price history

    DateEventPrice
    6/26/2009Sold--
    Source: ROAM MLS #200904589 Report a problem

    Public tax history

    Tax history is unavailable.

    Neighborhood: Stevendale

    Nearby schools

    GreatSchools rating
    Get a cash offer in 3 minutes
    Find out how much your home could sell for in as little as 3 minutes with a no-obligation cash offer.
    Estimated market value

    $213,800

    Get a cash offer in 3 minutes
    Find out how much your home could sell for in as little as 3 minutes with a no-obligation cash offer.
    Estimated market value

    $213,800