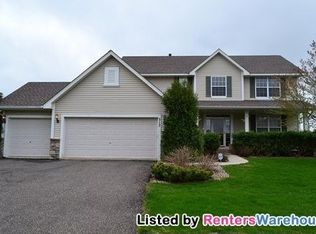
Nestled among the winding streets of Springfield and bounded by the open fields of Bandimere Heights Park, this welcoming home offers a well-designed floor plan that has been updated with fresh paint and new carpeting. Step inside to discover living spaces that easily transition from relaxed daily life to inviting spaces for entertaining. The spacious eat-in Kitchen features stainless steel appliances from Frigidaire and Bosch, Silestone countertops and a large island that is sure to become a favorite gathering place. Just off the Kitchen is the Formal Dining Room where life’s special moments can be celebrated in style. The Family Room features an updated fireplace with slate tile surround and a custom built-in entertainment center. Smartly positioned on the main level, the Office provides a quiet, focused space to work from home with ease while a versatile Flex Room adapts effortlessly to your lifestyle - ideal as a sitting room, music room, or playroom. The upper level houses four bedrooms including the Primary Suite which offers a private sitting room and a full bathroom complete with a jetted tub. The three Junior Bedrooms each feature walk-in closets and share access to a full bathroom with double vanity. Unfinished, the lower level is a blank canvas for you to build equity and create a personalized space to enjoy for years to come. Sited on a quiet street and surrounded by new landscaping and towering trees, you can enjoy this private setting from the maintenance-free Deck. Residents of Springfield enjoy access to a neighborhood pool, playground, sport courts, and community trails that seamlessly connect to Chanhassen’s extensive trail system. Explore nearby parks and lakes or take a scenic ride along the Minnesota River Bluffs Regional Trail. With Chanhassen’s vibrant downtown and amenities and Hwy 212 just minutes away, you’ll be perfectly positioned for both everyday convenience and adventure.
Closed
$700,000
525 Greenview Dr, Chanhassen, MN 55317
4beds
2,990sqft
Single Family
Built in 1998
0.31 Acres Lot
$713,100 Zestimate®
$234/sqft
$3,369 Estimated rent
Home value
$713,100
$656,000 - $770,000
$3,369/mo
Zestimate® history
Owner options
List your home for rent
$3,369/mo
Rent Zestimate®
Find your next renter with Zillow Rental Manager. Plus, with online applications, you can quickly screen prospective tenants – for free.
$3,369/mo
Rent Zestimate®
Refinance and save
$4,610/mo
Est. payment
Refinancing to a lower rate could help reduce your monthly payments and save thousands over the life of the loan.
$4,610/mo
Est. payment
Explore your selling options
Work with a Zillow partner agent
Leverage their expertise and Zillow's premium Showcase listings to get your home seen by more buyers.
Get startedList with your own agent
Get your home in front of millions of buyers by listing it on Zillow.
Learn how to do itSell it yourself
Take full control of how buyers see your home on Zillow by listing For Sale by Owner (FSBO).
List your homeWhat's special
Zillow last checked:
Listing updated:
Listed by:
Sharla K Stafford 612-282-6895,
Coldwell Banker Realty,
Eric D Stafford 952-221-7751
Bought with:
Karen S Hansen
RE/MAX Results
Source: NorthstarMLS as distributed by MLS GRID,MLS#: 6672449
Facts & features
Interior
Bedrooms & bathrooms
- Bedrooms: 4
- Bathrooms: 3
- Full bathrooms: 2
- 1/2 bathrooms: 1
Bedroom
- Level: Upper
- Area: 210 Square Feet
- Dimensions: 15x14
Bedroom 2
- Level: Upper
- Area: 143 Square Feet
- Dimensions: 13x11
Bedroom 3
- Level: Upper
- Area: 144 Square Feet
- Dimensions: 12x12
Bedroom 4
- Level: Upper
- Area: 144 Square Feet
- Dimensions: 12x12
Deck
- Level: Main
- Area: 285 Square Feet
- Dimensions: 19x15
Dining room
- Level: Main
- Area: 144 Square Feet
- Dimensions: 12x12
Family room
- Level: Main
- Area: 252 Square Feet
- Dimensions: 18x14
Flex room
- Level: Main
- Area: 156 Square Feet
- Dimensions: 13x12
Kitchen
- Level: Main
- Area: 280 Square Feet
- Dimensions: 20x14
Laundry
- Level: Main
- Area: 48 Square Feet
- Dimensions: 8x6
Office
- Level: Main
- Area: 132 Square Feet
- Dimensions: 12x11
Sitting room
- Level: Upper
- Area: 168 Square Feet
- Dimensions: 14x12
Heating
- Forced Air
Cooling
- Central Air
Appliances
- Included: Air-To-Air Exchanger, Cooktop, Dishwasher, Disposal, Double Oven, Dryer, Humidifier, Gas Water Heater, Microwave, Refrigerator, Stainless Steel Appliance(s), Wall Oven, Washer
- Laundry: Laundry Room, Main Level, Sink
Features
- Basement: Daylight,Drain Tiled,8 ft+ Pour,Sump Pump,Unfinished
- Number of fireplaces: 1
- Fireplace features: Family Room, Gas
Interior area
- Total structure area: 4,510
- Total interior livable area: 2,990 sqft
- Finished area above ground: 2,990
- Finished area below ground: 0
Property
Parking
- Total spaces: 3
- Parking features: Attached, Asphalt, Garage Door Opener
- Attached garage spaces: 3
- Has uncovered spaces: Yes
- Details: Garage Dimensions (30x22), Garage Door Height (7), Garage Door Width (16)
Accessibility
- Accessibility features: None
Features
- Levels: Two
- Stories: 2
- Patio & porch: Composite Decking, Deck
- Has private pool: Yes
- Pool features: In Ground, Heated, Outdoor Pool, Shared
Lot
- Size: 0.31 Acres
- Dimensions: 84 x 143 x 110 x 144
- Features: Irregular Lot, Tree Coverage - Medium
Details
- Foundation area: 1520
- Parcel number: 257770090
- Zoning description: Residential-Single Family
Construction
Type & style
- Home type: SingleFamily
- Property subtype: Single Family
Materials
- Frame
- Roof: Asphalt,Pitched
Condition
- New construction: No
- Year built: 1998
Utilities & green energy
- Electric: 200+ Amp Service, Power Company: Minnesota Valley Electric Co-op
- Gas: Electric, Natural Gas
- Sewer: City Sewer/Connected
- Water: City Water/Connected
Community & HOA
Community
- Subdivision: Springfield
HOA
- Has HOA: Yes
- Amenities included: Other
- Services included: Professional Mgmt, Shared Amenities
- HOA fee: $228 quarterly
- HOA name: RowCal Management
- HOA phone: 800-310-6552
Location
- Region: Chanhassen
Financial & listing details
- Price per square foot: $234/sqft
- Tax assessed value: $620,200
- Annual tax amount: $6,381
- Date on market: 5/14/2025
- Cumulative days on market: 8 days
- Road surface type: Paved
Price history
| Date | Event | Price |
|---|---|---|
| 7/17/2025 | Sold | $700,000+6.1%$234/sqft |
Source:  NorthstarMLS as distributed by MLS GRID #6672449 Report a problem NorthstarMLS as distributed by MLS GRID #6672449 Report a problem | ||
| 5/24/2025 | Pending sale | $660,000$221/sqft |
Source: NorthstarMLS as distributed by MLS GRID #6672449 Report a problem | ||
| 5/16/2025 | Listed for sale | $660,000+25.7%$221/sqft |
Source: NorthstarMLS as distributed by MLS GRID #6672449 Report a problem | ||
| 7/10/2006 | Sold | $525,000+87.5%$176/sqft |
Source: Public Record Report a problem | ||
| 2/18/1999 | Sold | $280,047$94/sqft |
Source: Public Record Report a problem | ||
Public tax history
| Year | Property taxes | Tax assessment |
|---|---|---|
| 2025 | $6,416 +2.5% | $620,200 +3.5% |
| 2024 | $6,258 +3% | $599,000 +1.5% |
| 2023 | $6,076 -0.7% | $590,100 +1.7% |
| 2022 | $6,120 +9.3% | $580,200 +11.4% |
| 2021 | $5,600 -2.3% | $521,000 +5.8% |
| 2020 | $5,732 +4.3% | $492,500 +0.1% |
| 2019 | $5,494 | $491,900 +12.4% |
| 2017 | $5,494 -11.1% | $437,800 -3.4% |
| 2016 | $6,178 | $453,300 |
| 2015 | $6,178 +4.3% | $453,300 +12.1% |
| 2014 | $5,922 -0.4% | $404,300 -0.2% |
| 2013 | $5,944 -2.1% | $405,100 +3.3% |
| 2012 | $6,074 -0.1% | $392,000 -5.2% |
| 2011 | $6,078 +5.3% | $413,600 |
| 2010 | $5,770 -0.7% | -- |
| 2009 | $5,810 -2.6% | $468,000 -1.7% |
| 2008 | $5,966 | $476,100 +1.7% |
| 2007 | -- | $468,284 +8.7% |
| 2005 | -- | $430,979 +1.4% |
| 2004 | -- | $424,896 |
| 2002 | -- | -- |
| 2001 | $6,175 +74.5% | -- |
| 2000 | $3,539 | -- |
Find assessor info on the county website
Neighborhood: 55317
Nearby homes
- $787,7005 bd4 ba3.4k sqft513 Greenview Dr, Chanhassen, MN 55317Off Market
- $1,020,2004 bd4 ba4.2k sqft539 Greenview Dr, Chanhassen, MN 55317Off Market
- $777,3004 bd3 ba3.2k sqft501 Greenview Dr, Chanhassen, MN 55317Off Market
- $748,6004 bd4 ba3.4k sqft528 Greenview Dr, Chanhassen, MN 55317Off Market
- $692,6005 bd3 ba2.2k sqft549 Greenview Dr, Chanhassen, MN 55317Off Market
- $731,8005 bd3 ba2.3k sqft9100 Overlook Ct, Chanhassen, MN 55317Off Market
- $785,5004 bd3 ba2.6k sqft548 Greenview Dr, Chanhassen, MN 55317Off Market
- $692,4005 bd4 ba3.1k sqft483 Greenview Dr, Chanhassen, MN 55317Off Market
Nearby schools
GreatSchools rating
- 8/10Chanhassen Elementary SchoolGrades: K-5Distance: 1.8 mi
- 8/10Pioneer Ridge Middle SchoolGrades: 6-8Distance: 2.3 mi
- 9/10Chanhassen High SchoolGrades: 9-12Distance: 2 mi
Get a cash offer in 3 minutes
Find out how much your home could sell for in as little as 3 minutes with a no-obligation cash offer.
Estimated market value
$713,100
Get a cash offer in 3 minutes
Find out how much your home could sell for in as little as 3 minutes with a no-obligation cash offer.
Estimated market value
$713,100
- Minnesota
- Carver County
- Chanhassen
- 55317
- 525 Greenview Dr
Nearby cities
Nearby zip codes
Other Chanhassen Topics
