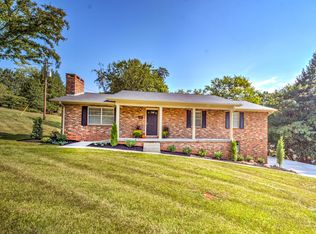
Basement Ranch Home located in one of Clinton's most desirable neighborhoods. Nestled just one road over from the Clinch River, this home offers a serene lifestyle while being only minutes from Historic Downtown Clinton, the newly developed Aspire Park, and an easy commute to Oak Ridge. This home features 3 bedrooms and 2 full bathrooms. The kitchen, fully remodeled in November 2024, with brand-new cabinets, stunning quartz countertops, modern flooring, and upgraded doors that open from the dining area to a private fenced and covered patio—perfect for entertaining or unwinding in peace. The cozy living room is highlighted by a gas log brick fireplace and beautiful picture window for natural light. Downstairs, the basement expands the home's functionality with a full bathroom, a laundry room, and a versatile flex space equipped with built-in shelves—ideal for an office, recreation room, or even a potential 4th bedroom. The attached one-car garage has convenient basement access. Outside, the property continues to impress. The front terrace provides a beautiful view, perfect for enjoying morning coffee or evening sunsets. Behind the home, you'll find a spacious backyard with room to fence in for children or pets, and a massive workshop that doubles as a second garage. The workshop includes electricity and ample space, even with a vehicle parked inside—making it a perfect spot for hobbies, a mancave, or additional storage. The attached two-car carport adds even more practicality to this incredible property. Don't miss the opportunity to own this charming and conveniently located home. Schedule your private showing today!
Closed
$375,000
525 Greenwood Dr, Clinton, TN 37716
3beds
1,905sqft
Single Family Residence, Residential
Built in 1959
0.37 Acres Lot
$366,700 Zestimate®
$197/sqft
$2,131 Estimated rent
Home value
$366,700
$297,000 - $451,000
$2,131/mo
Zestimate® history
Owner options
List your home for rent
$2,131/mo
Rent Zestimate®
Find your next renter with Zillow Rental Manager. Plus, with online applications, you can quickly screen prospective tenants – for free.
$2,131/mo
Rent Zestimate®
Refinance and save
$2,202/mo
Est. payment
Refinancing to a lower rate could help reduce your monthly payments and save thousands over the life of the loan.
$2,202/mo
Est. payment
Explore your selling options
Work with a Zillow partner agent
Leverage their expertise and Zillow's premium Showcase listings to get your home seen by more buyers.
Get startedList with your own agent
Get your home in front of millions of buyers by listing it on Zillow.
Learn how to do itSell it yourself
Take full control of how buyers see your home on Zillow by listing For Sale by Owner (FSBO).
List your homeWhat's special
Zillow last checked:
Listing updated:
Listed by:
Lisa Amato 865-567-7095,
Realty Executives Associates on the Square
Bought with:
Josie M. Wilson, 270509
Realty Executives Associates
Source: RealTracs MLS as distributed by MLS GRID,MLS#: 2901001
Facts & features
Interior
Bedrooms & bathrooms
- Bedrooms: 3
- Bathrooms: 2
- Full bathrooms: 2
Kitchen
- Features: Pantry
- Level: Pantry
Heating
- Central
Cooling
- Central Air, Ceiling Fan(s)
Appliances
- Included: Dishwasher, Disposal, Dryer, Microwave, Refrigerator, Washer
- Laundry: Washer Hookup, Electric Dryer Hookup
Features
- Ceiling Fan(s)
- Flooring: Carpet, Wood, Laminate, Vinyl
- Basement: Crawl Space
- Number of fireplaces: 1
Interior area
- Total structure area: 1,905
- Total interior livable area: 1,905 sqft
- Finished area above ground: 1,441
- Finished area below ground: 464
Property
Parking
- Total spaces: 2
- Parking features: Garage Door Opener, Attached
- Attached garage spaces: 2
Features
- Levels: Two
- Has view: Yes
- View description: Mountain(s)
Lot
- Size: 0.37 Acres
- Dimensions: 110 x 152 x 101 x 151 Irr
- Features: Level, Rolling Slope
Details
- Parcel number: 082B B 03000 000
- Special conditions: Standard
Construction
Type & style
- Home type: SingleFamily
- Architectural style: Traditional
- Property subtype: Single Family Residence, Residential
Materials
- Other, Brick
Condition
- New construction: No
- Year built: 1959
Utilities & green energy
- Sewer: Public Sewer
Community & HOA
Community
- Subdivision: Clinch View Ext Three
Location
- Region: Clinton
Financial & listing details
- Price per square foot: $197/sqft
- Tax assessed value: $343,500
- Annual tax amount: $1,516
- Date on market: 6/4/2025
Price history
| Date | Event | Price |
|---|---|---|
| 3/21/2025 | Sold | $375,000-2.6%$197/sqft |
Source:  RealTracs MLS as distributed by MLS GRID #2901001 Report a problem RealTracs MLS as distributed by MLS GRID #2901001 Report a problem | ||
| 2/22/2025 | Pending sale | $385,000$202/sqft |
Source:  East Tennessee Realtors #1284719 Report a problem East Tennessee Realtors #1284719 Report a problem | ||
| 1/20/2025 | Price change | $385,000-3.7%$202/sqft |
Source: East Tennessee Realtors #1284719 Report a problem | ||
| 12/12/2024 | Listed for sale | $399,900+122.2%$210/sqft |
Source: East Tennessee Realtors #1284719 Report a problem | ||
| 5/14/2019 | Sold | $180,000-5.2%$94/sqft |
Source: East Tennessee Realtors #1072894 Report a problem | ||
| 3/28/2019 | Pending sale | $189,900$100/sqft |
Source: eXp Realty, Inc #1072894 Report a problem | ||
| 3/21/2019 | Listed for sale | $189,900+87.6%$100/sqft |
Source: eXp Realty, Inc #1072894 Report a problem | ||
| 2/6/2004 | Sold | $101,200$53/sqft |
Source: Public Record Report a problem | ||
Public tax history
| Year | Property taxes | Tax assessment |
|---|---|---|
| 2025 | $1,731 +14.1% | $85,875 +96.3% |
| 2024 | $1,516 | $43,750 |
| 2023 | $1,516 | $43,750 |
| 2022 | $1,516 | $43,750 |
| 2021 | $1,516 | $43,750 |
| 2020 | $1,516 +43.9% | $43,750 +18.7% |
| 2019 | $1,054 -22.7% | $36,850 |
| 2018 | $1,363 +0% | $36,850 |
| 2017 | $1,363 -0.9% | $36,850 -0.9% |
| 2016 | $1,375 | $37,175 |
| 2015 | -- | $37,175 |
| 2014 | -- | $37,175 -4.9% |
| 2013 | -- | $39,075 |
| 2011 | $1,275 +4.6% | $39,075 |
| 2010 | $1,219 | $39,075 |
| 2009 | -- | $39,075 +14.3% |
| 2008 | $1,210 | $34,175 |
| 2007 | $1,210 | $34,175 |
| 2006 | $1,210 | $34,175 |
| 2005 | $1,210 -17.3% | $34,175 |
| 2004 | $1,463 +39.6% | $34,175 +37% |
| 2003 | $1,048 | $24,950 0% |
| 2001 | -- | $24,952 -75% |
| 2000 | -- | $99,806 |
Find assessor info on the county website
Neighborhood: 37716
Nearby homes
- $258,8003 bd1 ba1.4k sqft523 Greenwood Dr, Clinton, TN 37716Off Market
- $293,300-- bd1 ba1.4k sqft527 Greenwood Dr, Clinton, TN 37716Off Market
- $340,000-- bd2 ba2k sqft520 Orchard Dr, Clinton, TN 37716Off Market
- $416,3003 bd3 ba2.3k sqft310 Walnut St, Clinton, TN 37716Off Market
- $---- bd-- ba-- sqft300 Walnut St, Clinton, TN 37716Off Market
- $254,100-- bd1 ba1.1k sqft521 Greenwood Dr, Clinton, TN 37716Off Market
- $305,4003 bd1 ba1.9k sqft526 Greenwood Dr, Clinton, TN 37716Off Market
- $323,0003 bd2 ba1.4k sqft524 Greenwood Dr, Clinton, TN 37716Off Market
Nearby schools
GreatSchools rating
- 8/10Clinton Elementary SchoolGrades: K-6Distance: 1.1 mi
- 4/10Clinton Middle SchoolGrades: 6-8Distance: 1 mi
- 6/10Clinton High SchoolGrades: 9-12Distance: 0.6 mi
Schools provided by the listing agent
- Elementary: Clinton Elementary
- Middle: Clinton Middle School
- High: Clinton High School
Source: RealTracs MLS as distributed by MLS GRID. This data may not be complete. We recommend contacting the local school district to confirm school assignments for this home.
Get a cash offer in 3 minutes
Find out how much your home could sell for in as little as 3 minutes with a no-obligation cash offer.
Estimated market value
$366,700
Get a cash offer in 3 minutes
Find out how much your home could sell for in as little as 3 minutes with a no-obligation cash offer.
Estimated market value
$366,700
- Tennessee
- Anderson County
- Clinton
- 37716
- 525 Greenwood Dr
Nearby cities
Nearby zip codes
Other Clinton Topics
