Prime Location, Exquisite Wynbrooke floorplan, A 3-Bedroom Masterpiece. Nestled in a highly sought-after location, the Wynbrooke presents an exceptional 4-bedroom home that redefines elegance. As you step inside, be captivated by the seamless blend of luxury and comfort, all meticulously crafted with the finest details. Step onto the main level and be greeted by the timeless allure of LVP flooring that gracefully flows throughout. Your culinary aspirations come to life in the gourmet kitchen, adorned with opulent granite countertops, a tastefully tiled backsplash, and expansive 42" kitchen cabinets that offer both style and storage. Equipped with stainless steel appliances and unobstructed view to the family room. This kitchen is a culinary haven where every meal becomes a masterpiece. Sunlight dances through the ample windows, adorned with chic 2" blinds, infusing the living spaces with a warm and inviting ambiance. The kitchen island, a focal point of both style and functionality, overlooks the charming breakfast area and spacious family room. These spaces seamlessly blend together, creating an ideal setting for entertaining guests or spending quality time with loved ones. Prepare to be awed by the grandeur of the HUGE OWNER'S SUITE with sitting area- a private retreat that surpasses your every expectation. Enter a spa-like sanctuary as you step into the owner's bathroom, an oasis of relaxation and rejuvenation. The owner's closet with more than space and organization, ensuring your wardrobe is elegantly displayed and easily accessible. Immerse yourself in the lifestyle of your dreams in this remarkable intown community. This home is not merely a place to live; it's an embodiment of sophistication and comfort, thoughtfully designed to exceed your desires. Don't miss the opportunity to make this masterpiece your own. ***STOCK PHOTOS ******Homesite #38***
Closed
$419,990
525 Hancock Dr SE Lot 38, Atlanta, GA 30354
3beds
2,211sqft
Single Family Residence
Built in 2023
10,454 Square Feet Lot
$388,500 Zestimate®
$190/sqft
$3,150 Estimated rent
Home value
$388,500
$357,000 - $423,000
$3,150/mo
Zestimate® history
Owner options
List your home for rent
$3,150/mo
Rent Zestimate®
Find your next renter with Zillow Rental Manager. Plus, with online applications, you can quickly screen prospective tenants – for free.
$3,150/mo
Rent Zestimate®
Refinance and save
$3,130/mo
Est. payment
Refinancing to a lower rate could help reduce your monthly payments and save thousands over the life of the loan.
$3,130/mo
Est. payment
Explore your selling options
Work with a Zillow partner agent
Leverage their expertise and Zillow's premium Showcase listings to get your home seen by more buyers.
Get startedList with your own agent
Get your home in front of millions of buyers by listing it on Zillow.
Learn how to do itSell it yourself
Take full control of how buyers see your home on Zillow by listing For Sale by Owner (FSBO).
List your homeWhat's special
Zillow last checked:
Listing updated:
Listed by:
Rockhaven Realty,
Samantha Pino 321-432-1003,
Rockhaven Realty
Bought with:
Justin Respress, 427093
Keller Knapp, Inc
Source: GAMLS,MLS#: 20122486
Facts & features
Interior
Bedrooms & bathrooms
- Bedrooms: 3
- Bathrooms: 3
- Full bathrooms: 2
- 1/2 bathrooms: 1
Rooms
- Room types: Foyer, Laundry, Family Room
Dining room
- Features: Separate Room
Kitchen
- Features: Breakfast Area, Kitchen Island, Pantry, Solid Surface Counters, Walk-in Pantry
Heating
- Electric, Forced Air, Zoned
Cooling
- Electric, Ceiling Fan(s), Central Air, Heat Pump, Zoned
Appliances
- Included: Electric Water Heater, Dishwasher, Disposal, Ice Maker, Microwave, Oven/Range (Combo), Stainless Steel Appliance(s)
- Laundry: In Hall, Upper Level
Features
- Vaulted Ceiling(s), High Ceilings, Double Vanity, Soaking Tub, Separate Shower, Walk-In Closet(s), Roommate Plan, Split Bedroom Plan
- Flooring: Carpet, Laminate, Vinyl
- Basement: None
- Attic: Pull Down Stairs
- Has fireplace: No
Interior area
- Total structure area: 2,211
- Total interior livable area: 2,211 sqft
- Finished area above ground: 2,211
- Finished area below ground: 0
Property
Parking
- Total spaces: 2
- Parking features: Attached, Garage Door Opener, Garage, Kitchen Level, Side/Rear Entrance, Off Street
- Has attached garage: Yes
Features
- Levels: Two
- Stories: 2
- Patio & porch: Patio, Porch
Lot
- Size: 10,454 Square Feet
- Features: Level, Other
Details
- Parcel number: 14 0035 LL 155 38
Construction
Type & style
- Home type: SingleFamily
- Architectural style: Traditional
- Property subtype: Single Family Residence
Materials
- Concrete, Brick
- Foundation: Slab
- Roof: Composition
Condition
- New Construction
- New construction: Yes
- Year built: 2023
Details
- Warranty included: Yes
Utilities & green energy
- Electric: 220 Volts
- Sewer: Public Sewer
- Water: Public
- Utilities for property: Underground Utilities, Cable Available, Sewer Connected, Electricity Available, Phone Available, Sewer Available, Water Available
Community & HOA
Community
- Features: Sidewalks, Street Lights
- Security: Security System, Smoke Detector(s)
- Subdivision: Broadlands
HOA
- Has HOA: Yes
- Services included: Insurance, Management Fee, Reserve Fund
- HOA fee: $525 annually
Location
- Region: Atlanta
Financial & listing details
- Price per square foot: $190/sqft
- Annual tax amount: $1
- Date on market: 5/15/2023
- Cumulative days on market: 137 days
- Listing agreement: Exclusive Right To Sell
- Listing terms: Cash,Conventional,FHA,VA Loan
- Electric utility on property: Yes
Price history
| Date | Event | Price |
|---|---|---|
| 11/8/2023 | Sold | $419,990$190/sqft |
Source:  GAMLS #20122486 Report a problem GAMLS #20122486 Report a problem | ||
| 9/29/2023 | Pending sale | $419,990$190/sqft |
Source: GAMLS #20122486 Report a problem | ||
| 5/15/2023 | Listed for sale | $419,990$190/sqft |
Source: GAMLS #20122486 Report a problem | ||
Public tax history
Tax history is unavailable.
Neighborhood: Orchard Knob
Nearby homes
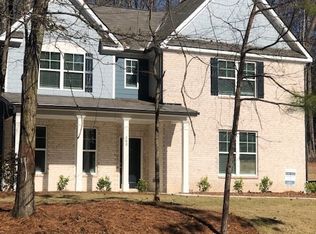
- $439,9904 bd3 ba2.5k sqft538 Hancock Dr SE LOT 13, Atlanta, GA 30354Sold
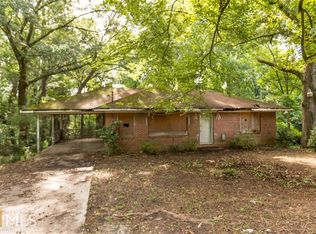
- $10,0003 bd1 ba1.4k sqft484 School Dr SE, Atlanta, GA 30354Sold
- $60,0003 bd1 ba1.2k sqft498 School Dr SE, Atlanta, GA 30354Sold
- $78,5003 bd2 ba1k sqft3008 Orchard Ln SE, Atlanta, GA 30354Sold
- $905,300-- bd-- ba15k sqft461 School Dr SE, Atlanta, GA 30354Off Market
- $81,6002 bd1 ba1k sqft474 School Dr SE, Atlanta, GA 30354Off Market
- $58,800-- bd-- ba-- sqft2997 Orchard Ln SE, Atlanta, GA 30354Off Market
- $184,5004 bd2 ba864 sqft3000 Orchard Ln SE, Atlanta, GA 30354Off Market
Nearby schools
GreatSchools rating
- 6/10Humphries Elementary SchoolGrades: PK-5Distance: 0.2 mi
- 4/10Long Middle SchoolGrades: 6-8Distance: 1.3 mi
- 2/10South Atlanta High SchoolGrades: 9-12Distance: 0.7 mi
Schools provided by the listing agent
- Elementary: Humphries
- Middle: Long
- High: South Atlanta
Source: GAMLS. This data may not be complete. We recommend contacting the local school district to confirm school assignments for this home.
Get a cash offer in 3 minutes
Find out how much your home could sell for in as little as 3 minutes with a no-obligation cash offer.
Estimated market value
$388,500
Get a cash offer in 3 minutes
Find out how much your home could sell for in as little as 3 minutes with a no-obligation cash offer.
Estimated market value
$388,500
- Georgia
- Fulton County
- Atlanta
- 30354
- Orchard Knob
- 525 Hancock Dr SE Lot 38
Nearby cities
Nearby neighborhoods
Nearby zip codes
Other Atlanta Topics
