You'll love this expansive Colonial in one of Verona's most convenient neighborhoods! This 3bed/2.5bath home offers 2,374 square feet to spread out, extending via the east-facing patio door into a big, fully fenced yard! Recent updates are done for you: kitchen, hardwood floors, bookcases, garage finished, new windows upstairs, new deck, new carpet, paint and more! $125,000 of updates since 2019! All three beds are on the upper level, plus a large rec room in the finished basement. Custom bookshelves surround the family room's gas fireplace. One block from Prairie View Park (basketball, playground, soccer!). Six-minute bike ride to the Military Ridge State Trail (think Madison to Mount Horeb!) and a 10-minute drive to Epic. Glacier Edge Elementary is an easy walk. Bike or drive under 5 miles to charming Paoli for Seven Acre Dairy, Hop Garden and more! 2.5 miles south on PB is Prairie Moraine County Park, one of Dane County's biggest dog parks!
Offer-show
$600,000
525 Harvest Ln, Verona, WI 53593
3beds
2,374sqft
Single Family Residence
Built in 1989
0.32 Acres Lot
$598,800 Zestimate®
$253/sqft
$-- HOA
What's special
- --
- on Zillow
- 662
- views
- 57
- saves
Zillow last checked:
Listing updated:
Listed by:
Dan Breunig,
Four Lake Real Estate, LLC
Source: SCWMLS,MLS#: 2032479
Facts & features
Interior
Bedrooms & bathrooms
- Bedrooms: 3
- Bathrooms: 3
- Full bathrooms: 2
- 1/2 bathrooms: 1
- Main level bathrooms: 1
Primary bedroom
- Level: Upper
- Area: 182
- Dimensions: 14 x 13
Bedroom 2
- Level: Upper
- Area: 132
- Dimensions: 12 x 11
Bedroom 3
- Level: Upper
- Area: 132
- Dimensions: 12 x 11
Dining room
- Level: Main
- Area: 110
- Dimensions: 11 x 10
Family room
- Area: 221
- Dimensions: 17 x 13
Kitchen
- Features: Breakfast Bar, Range/Oven, Refrigerator, Dishwasher, Microwave, Disposal
- Level: Main
- Area: 220
- Dimensions: 20 x 11
Living room
- Level: Main
- Area: 182
- Dimensions: 14 x 13
Heating
- Forced Air
Cooling
- Central Air
Appliances
- Included: Washer, Dryer, Water Softener Included
- Laundry: Lower Level
Features
- Rec Room
- Basement: Full,Finished
- Has fireplace: Yes
- Fireplace features: Gas
Interior area
- Total structure area: 2,374
- Total interior livable area: 2,374 sqft
- Finished area above ground: 1,874
Property
Parking
- Total spaces: 2
- Parking features: 2 car, Attached, Insulated
- Attached garage spaces: 2
- Has uncovered spaces: Yes
Features
- Levels: Two
- Stories: 2
- Patio & porch: Deck
- Fencing: Fenced
Lot
- Size: 0.32 Acres
- Features: Corner Lot
Details
- Parcel number: 060823242119
- Zoning: RES
Construction
Type & style
- Home type: SingleFamily
- Architectural style: Colonial
- Property subtype: Single Family Residence
Materials
- Vinyl Siding
- Foundation: Poured concrete foundatn
Condition
- Year built: 1989
Utilities & green energy
- Sewer: Public Sewer
- Water: Public
- Utilities for property: Cable Available
Community & HOA
Location
- Region: Verona
Financial & listing details
- Price per square foot: $253/sqft
- Tax assessed value: $486,000
- Annual tax amount: $7,108
- Date on market: 9/11/2026
- Inclusions: Refrigerator, disposal, dishwasher, oven/range, 1 washer, 1 dryer, water softener (owned)
- Exclusions: Seller personal property
Estimated market value
$598,800
$569,000 - $629,000
$3,219/mo
Price history
| Date | Event | Price |
|---|---|---|
| 9/11/2026 | Listed for sale | $600,000+109.6%$253/sqft |
Source: SCWMLS #2032479 Report a problem | ||
| 9/28/2017 | Sold | $286,200-0.5%$121/sqft |
Source: Public Record Report a problem | ||
| 8/30/2017 | Pending sale | $287,700$121/sqft |
Source: Stark Company, REALTORS #1810249 Report a problem | ||
| 7/26/2017 | Listed for sale | $287,700$121/sqft |
Source: Stark Company, REALTORS #1810249 Report a problem | ||
Public tax history
| Year | Property taxes | Tax assessment |
|---|---|---|
| 2024 | $6,880 +7.5% | $439,600 +20.3% |
| 2023 | $6,403 -0.2% | $365,500 |
| 2022 | $6,414 +12.1% | $365,500 +20% |
| 2021 | $5,720 -6.8% | $304,700 |
| 2020 | $6,137 +7.8% | $304,700 +22.9% |
| 2019 | $5,695 +0% | $247,900 |
| 2018 | $5,695 +2.3% | $247,900 |
| 2017 | $5,565 +4.1% | $247,900 |
| 2016 | $5,345 -0.5% | $247,900 |
| 2015 | $5,373 +0.1% | $247,900 |
| 2014 | $5,366 +2.1% | $247,900 |
| 2013 | $5,255 -3.9% | $247,900 +1.3% |
| 2012 | $5,468 +7.1% | $244,700 |
| 2011 | $5,107 | $244,700 |
| 2010 | $5,107 +2.8% | $244,700 |
| 2009 | $4,968 +6.1% | $244,700 |
| 2008 | $4,683 -0.8% | $244,700 |
| 2007 | $4,718 -5.7% | $244,700 +27.4% |
| 2006 | $5,001 +9.6% | $192,000 |
| 2005 | $4,565 | $192,000 |
| 2004 | $4,565 +2.5% | $192,000 |
| 2003 | $4,453 +2.7% | $192,000 |
| 2002 | $4,335 +1.7% | $192,000 +20.2% |
| 2001 | $4,261 -2.1% | $159,800 |
| 2000 | $4,350 | $159,800 |
Find assessor info on the county website
Monthly payment
Est. payment
Payment breakdown
Explore the cost of this home by adjusting the details. Changes won't be saved.Climate risks
Neighborhood: 53593
Nearby schools
Schools provided by the listing agent
- Elementary: Glacier Edge
- Middle: Savanna Oaks
- High: Verona
- District: Verona
Source: SCWMLS. This data may not be complete. We recommend contacting the local school district to confirm school assignments for this home.

Similar homes
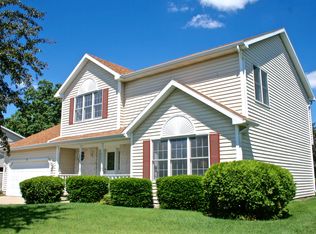
- $600,0003 bd2 ba2.2k sqft2803 N County Road M, Verona, WI 53593For Sale
 MLS ID #2026312, Sheryl Schroeder. SCWMLS
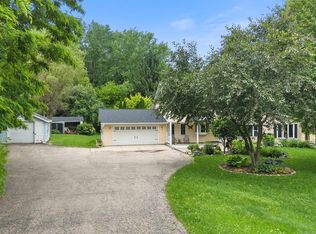
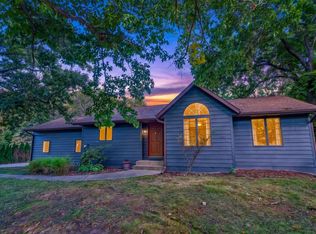
 - $550,0004 bd2 ba2.7k sqft8062 Burr Oak Trl, Cross Plains, WI 53528For Sale
 MLS ID #2033746, John Schneider. SCWMLS
 - $539,9003 bd3 ba1.8k sqft428 Sugar Maple Ln, Verona, WI 53593For Sale
 MLS ID #2025945, Chris Barreau. SCWMLS
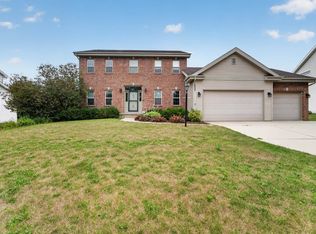
 - $585,0003 bd4 ba2.9k sqft5685 Kinsale Dr, Fitchburg, WI 53711For Sale
 MLS ID #2030078, Autumn Garrigan. SCWMLS
