Skip main navigation
Closed
  • $208,000

    525 Harvey St, Kent, OH 44240

    3beds
    2,676sqft
    Single Family Residence
    Built in 1961
    7,361.64 Square Feet Lot
    $286,500 Zestimate®
    $78/sqft
    $2,997 Estimated rent

    Home value

    $286,500

    $264,000 - $312,000

    $2,997/mo

    Zestimate® history
    Loading
    Loading...

    Owner options

    List your home for rent

    $2,997/mo

    Rent Zestimate®

    Find your next renter with Zillow Rental Manager. Plus, with online applications, you can quickly screen prospective tenants – for free.

    Learn more

    $2,997/mo

    Rent Zestimate®

    Refinance and save

    $1,420/mo

    Est. payment

    Refinancing to a lower rate could help reduce your monthly payments and save thousands over the life of the loan.

    See today's rates

    $1,420/mo

    Est. payment

    Explore your selling options

    Work with a Zillow partner agent

    Leverage their expertise and Zillow's premium Showcase listings to get your home seen by more buyers.

    Get started

    List with your own agent

    Get your home in front of millions of buyers by listing it on Zillow.

    Learn how to do it

    Sell it yourself

    Take full control of how buyers see your home on Zillow by listing For Sale by Owner (FSBO).

    List your home

    What's special

    Additional living suiteBonus roomGorgeous kitchenMany eateriesTrue dining roomBeautiful countertopsMultigenerational co-habitating
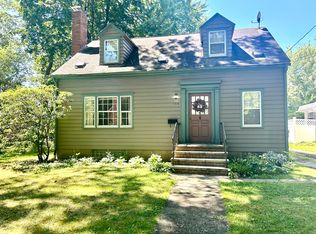
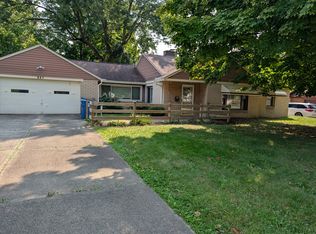
    525 Harvey St, Kent, Ohio 44240 is a beautiful Ranch home on the Northeast section of Kent just a few blocks from "Front Campus" of Kent State University with bus service. Easy access to downtown with many eateries, shopping, parks nearby and close to Walls Elementary School. 360 square foot addition has been added with a kitchenette & its own bathroom and was used as an elder generation complete suite. The gorgeous kitchen was completely updated & includes wonderfully functional plan w/ breakfast bar, beautiful countertops & cabinetry w/ all the goodies. Kitchen appliances included & laundry washer & dryer can stay if Buyer wants. The main home full bathroom was fully remodeled as well and ready for the next Owner with a well thought out remodel. The windows were replaced in the past 10 years, HVAC is serviced annually & warranted pest control plan. Private backyard abuts woods w/ plenty of wildlife including squirrels, birds & deer. Neighborhood w/ great neighbors, lots of walking, exercise & friendly people. True Dining Room w/ views to rear yard & opens to both the kitchen & the Living Room with picturesque windows & front entry door. There is a Bonus Room that was used as a Den that was a bedroom & is now the joining Flex Room to additional Living Suite, PERFECT for multigenerational co-habitating or as your huge Primary Bedroom Suite w/ its own 2nd full access from rear patio! Huge basement for great possibilities! Sale settles an Estate & includes 1 year warranty.

    Zillow last checked:

    Listing updated:

    Listing Provided by:

    Lesa Lillibridge (330)620-5372,

    Keller Williams Chervenic Rlty

    Bought with:

    Nicole Peterson, 2016002225

    McDowell Homes Real Estate Services

    Nya Peterson, 2022005025

    McDowell Homes Real Estate Services

    Source: MLS Now,MLS#: 4497953MLS LogoOriginating MLS: Akron Cleveland Association of REALTORS

    Facts & features

    Interior

    Bedrooms & bathrooms
    • Bedrooms: 3
    • Bathrooms: 4
    • Full bathrooms: 2
    • 1/2 bathrooms: 2
    • Main level bathrooms: 3
    • Main level bedrooms: 3
    Primary bedroom
    • Level: First
    Bedroom
    • Level: First
    Bedroom
    • Level: First
    Bathroom
    • Level: First
    Bathroom
    • Level: First
    Dining room
    • Level: First
    Eat in kitchen
    • Level: First
    Family room
    • Level: First
    Laundry
    • Level: Lower
    Library
    • Level: First
    Living room
    • Level: First
    Heating
    • Forced Air, Gas
    Cooling
    • Central Air
    Appliances
    • Included: Range, Refrigerator
    Features
    • Basement: Full
    • Has fireplace: No
    Interior area
    • Total structure area: 2,676
    • Total interior livable area: 2,676 sqft
    • Finished area above ground: 1,356
    • Finished area below ground: 1,320

    Property

    Parking
    • Total spaces: 1
    • Parking features: Detached, Garage, Paved
    • Garage spaces: 1
    Features
    • Levels: One
    • Stories: 1
    • Patio & porch: Patio
    • Has view: Yes
    • View description: Trees/Woods
    Lot
    • Size: 7,361 sqft
    • Dimensions: 64 x 115
    • Features: Flat, Level, Wooded
    Details
    • Parcel number: 170322000065000
    • Special conditions: Estate

    Construction

    Type & style
    • Home type: SingleFamily
    • Architectural style: Ranch
    • Property subtype: Single Family Residence
    Materials
    • Aluminum Siding, Wood Siding
    • Roof: Asphalt,Fiberglass
    Condition
    • Year built: 1961
    Details
    • Warranty included: Yes

    Utilities & green energy

    • Sewer: Public Sewer
    • Water: Public

    Community & neighborhood

    Community
    • Community features: Public Transportation
    Location
    • Region: Kent
    • Subdivision: Millerview

    Other

    Other facts
    • Listing terms: Cash,Conventional,FHA,VA Loan

    Price history

    DateEventPrice
    11/22/2023Sold$208,000+18.9%$78/sqft
    Source: MLS Now #4497953 Report a problem
    10/24/2023Pending sale$175,000$65/sqft
    Source: MLS Now #4497953 Report a problem
    10/20/2023Listed for sale$175,000$65/sqft
    Source: MLS Now #4497953 Report a problem

    Public tax history

    YearProperty taxesTax assessment
    2025$3,198 +1.6%$68,470
    2024$3,149 +47.1%$68,470 +43%
    2023$2,141 -1%$47,890
    2022$2,163 -0.2%$47,890
    2021$2,167 +6.4%$47,890 +15.1%
    2020$2,037 +0%$41,590
    2019$2,037 +8.5%$41,590 +13.2%
    2018$1,877 $36,750
    2017$1,877 +0.2%$36,750
    2016$1,873 0%$36,750
    2015$1,873 -1.7%$36,750
    2014$1,905 +0.7%$36,750
    2013$1,891 +12.4%$36,750
    2012$1,682 -6.2%$36,750 -7.8%
    2011$1,794 +2.3%$39,840
    2010$1,753 +1.3%$39,840
    2009$1,731 $39,840
    2008$1,731 $39,840 -5%
    2007-- $41,940
    2005$2,069 +0.1%--
    2004$2,066 +2%--
    2003$2,026 +9.4%--
    2002$1,851 -51.1%--
    2001$3,787 -0.2%--
    2000$3,796 +13.5%--
    1999$3,343 --

    Find assessor info on the county website

    Neighborhood: 44240

    Nearby schools

    GreatSchools rating
    Schools provided by the listing agent
    • District: Kent CSD - 6705

    Source: MLS Now. This data may not be complete. We recommend contacting the local school district to confirm school assignments for this home.

    Get a cash offer in 3 minutes
    Find out how much your home could sell for in as little as 3 minutes with a no-obligation cash offer.
    Estimated market value
    $286,500
    Get a cash offer in 3 minutes
    Find out how much your home could sell for in as little as 3 minutes with a no-obligation cash offer.
    Estimated market value
    $286,500