OPEN HOUSE on 6/14 is CANCELLED. BREATHTAKING VIEWS and nearly impossible to replicate at this price! Built in 2023, this stunning Mountain Modern home offers 2,750 square feet, 4 bedrooms, and a thoughtful floor plan that lives like a ranch with entry-level living. Ideally located between Boyne City, Walloon Village, and Boyne Mountain, the home sits on a private 1.64-acre lot surrounded by 55 acres of shared common land. Enjoy spectacular and breathtaking long-distance countryside views stretching toward Lake Walloon. Designed for low-maintenance living, the exterior features LP SmartSide siding with a wood-tone finish, Azek trim, PVC decking, extensive exterior lighting, and a rustic-modern architectural style that blends beautifully into its natural surroundings. The main level offers a gourmet kitchen with an oversized granite island, Frigidaire Gallery stainless steel appliances, a gas fireplace, dining area, spacious primary suite with walk-in closet and private bath, laundry room, guest bath, and an insulated 2.5-car garage with EV charging capability. Multiple outdoor living spaces include large upper and lower decks plus a concrete grilling patio. A flexible 400-square-foot upper-level bonus room, includes a half bath, mini kitchenette, beverage cooler, and private deck—perfect as another bedroom, home office, recreation room, or dedicated view room. The finished walkout lower level adds over 1,100 square feet of living space with two additional bedrooms, a full bath, large family/recreation room, and abundant storage. A rare opportunity to own a nearly new home with incredible privacy, stunning views, and a desirable all-season Northern Michigan location, close to downhill skiing, boating, shopping and festivals.
Sold for $830,000
$830,000
525 High Pines Trl, Boyne City, MI 49712
4beds
2,750sqft
Single Family Residence
Built in 2023
1.64 Acres Lot
$833,900 Zestimate®
$302/sqft
$4,332 Estimated rent
Home value
$833,900
Estimated sales range
Not available
$4,332/mo
Zestimate® history
Owner options
List your home for rent
$4,332/mo
Rent Zestimate®
Find your next renter with Zillow Rental Manager. Plus, with online applications, you can quickly screen prospective tenants – for free.
$4,332/mo
Rent Zestimate®
Refinance and save
$5,837/mo
Est. payment
Refinancing to a lower rate could help reduce your monthly payments and save thousands over the life of the loan.
$5,837/mo
Est. payment
Explore your selling options
Work with a Zillow partner agent
Leverage their expertise and Zillow's premium Showcase listings to get your home seen by more buyers.
Get startedList with your own agent
Get your home in front of millions of buyers by listing it on Zillow.
Learn how to do itSell it yourself
Take full control of how buyers see your home on Zillow by listing For Sale by Owner (FSBO).
List your homeWhat's special
Zillow last checked:
Listing updated:
Listed by:
Kristin Rashid 810-931-2373,
Real Estate One Milford
Bought with:
Non Member
Non Member Office
Source: MiRealSource,MLS#: 50210920 Originating MLS: MiRealSource
Originating MLS: MiRealSourceFacts & features
Interior
Bedrooms & bathrooms
- Bedrooms: 4
- Bathrooms: 4
- Full bathrooms: 2
- 1/2 bathrooms: 2
Bedroom 1
- Features: Carpet
- Level: Entry
- Area: 210
- Dimensions: 14 x 15
Bedroom 2
- Features: Carpet
- Level: Lower
- Area: 110
- Dimensions: 10 x 11
Bedroom 3
- Features: Carpet
- Level: Lower
- Area: 110
- Dimensions: 10 x 11
Bedroom 4
- Features: Luxury Vinyl
- Level: Upper
- Area: 345
- Dimensions: 15 x 23
Bathroom 1
- Features: Ceramic
- Level: Entry
- Area: 210
- Dimensions: 14 x 15
Bathroom 2
- Features: Ceramic
- Level: Lower
- Area: 45
- Dimensions: 9 x 5
Dining room
- Level: Entry
- Area: 368
- Dimensions: 23 x 16
Kitchen
- Level: Entry
- Area: 391
- Dimensions: 23 x 17
Living room
- Features: Luxury Vinyl
- Level: Lower
- Area: 330
- Dimensions: 22 x 15
Heating
- Forced Air, Propane
Cooling
- Central Air
Appliances
- Included: Bar Fridge, Dishwasher, Dryer, Microwave, Range/Oven, Refrigerator, Washer
- Laundry: Entry
Features
- Flooring: Carpet, Ceramic Tile
- Basement: Finished,Walk-Out Access
- Number of fireplaces: 1
- Fireplace features: Gas
Interior area
- Total structure area: 2,750
- Total interior livable area: 2,750 sqft
- Finished area above ground: 2,750
- Finished area below ground: 0
Property
Parking
- Total spaces: 2
- Parking features: Attached, Direct Access, Garage Door Opener
- Attached garage spaces: 2
Features
- Has view: Yes
- View description: Rural View
- Frontage type: See Remarks
- Frontage length: 150
Lot
- Size: 1.64 Acres
- Dimensions: 1.64
- Features: Irregular Lot, Wooded
Details
- Parcel number: 01080003100
- Special conditions: Private
Construction
Type & style
- Home type: SingleFamily
- Architectural style: Contemporary
- Property subtype: Single Family Residence
Materials
- Composition, Other, Wood Siding
- Foundation: Basement
Condition
- Year built: 2023
Utilities & green energy
- Sewer: Septic Tank
- Water: Private Well
Community & HOA
Community
- Subdivision: White Mountain
HOA
- Has HOA: Yes
- HOA fee: $650 annually
Location
- Region: Boyne City
Financial & listing details
- Price per square foot: $302/sqft
- Annual tax amount: $7,797
- Date on market: 6/10/2026
- Cumulative days on market: 4 days
- Listing agreement: Exclusive Right To Sell
- Listing terms: Cash,Conventional,FHA,VA Loan
Price history
| Date | Event | Price |
|---|---|---|
| 6/25/2026 | Sold | $830,000+1.8%$302/sqft |
Source:  MiRealSource #50210920 Report a problem MiRealSource #50210920 Report a problem | ||
| 6/14/2026 | Pending sale | $815,000$296/sqft |
Source: MiRealSource #50210920 Report a problem | ||
| 6/13/2026 | Listed for sale | $815,000+11.1%$296/sqft |
Source: MiRealSource #50210920 Report a problem | ||
| 9/27/2024 | Sold | $733,800-0.7%$267/sqft |
Source: Agent Provided Report a problem | ||
| 7/12/2024 | Price change | $739,000-5.8%$269/sqft |
Source:  Northern Michigan MLS #473895 Report a problem Northern Michigan MLS #473895 Report a problem | ||
| 5/25/2024 | Price change | $784,900+0.1%$285/sqft |
Source: Northern Michigan MLS #473895 Report a problem | ||
| 4/17/2024 | Listed for sale | $784,000+3.2%$285/sqft |
Source: Owner Report a problem | ||
| 9/6/2023 | Listing removed | -- |
Source: Zillow Rentals Report a problem | ||
| 8/21/2023 | Price change | $2,700-6.9%$1/sqft |
Source: Zillow Rentals Report a problem | ||
| 8/16/2023 | Listed for rent | $2,900$1/sqft |
Source: Zillow Rentals Report a problem | ||
| 8/14/2023 | Listing removed | -- |
Source: Northern Michigan MLS #471049 Report a problem | ||
| 7/20/2023 | Price change | $759,900-4.9%$276/sqft |
Source: Northern Michigan MLS #471049 Report a problem | ||
| 6/23/2023 | Price change | $799,000-7.1%$291/sqft |
Source: Northern Michigan MLS #471049 Report a problem | ||
| 6/9/2023 | Price change | $859,900-1.8%$313/sqft |
Source: Northern Michigan MLS #471049 Report a problem | ||
| 5/17/2023 | Listed for sale | $876,000$319/sqft |
Source: Northern Michigan MLS #471049 Report a problem | ||
Public tax history
Tax history is unavailable.
Neighborhood: 49712
Nearby homes
- $335,0003 bd2 ba1.6k sqft1332 Old State Rd, Boyne City, MI 49712Sold
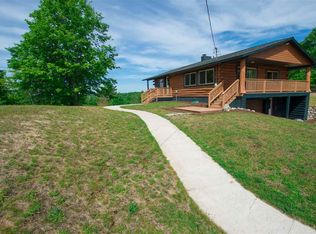
- $418,500-- bd-- ba-- sqft1332 Old State Rd, Boyne City, MI 49712Off Market
- $861,1004 bd3 ba3k sqft565 High Pines Trl, Boyne City, MI 49712Off Market
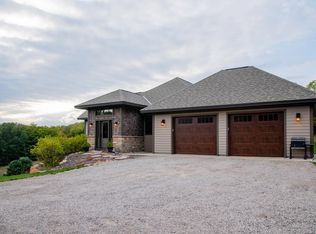
- $--1.42 AcresHigh Pines Trl, Boyne City, MI 49712Off Market
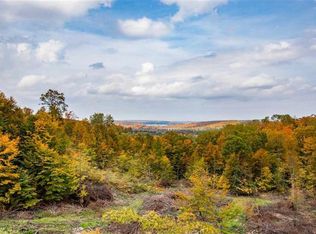
- $820,6003 bd3 ba2.7k sqft530 High Pines Trl, Boyne City, MI 49712Off Market
- $45,0001.62 AcresLOT 8 High Pines Trl, Boyne City, MI 49712Lot/Land
- $42,0001.74 AcresLOT 29 High Pines Trl, Boyne City, MI 49712Lot/Land
- $647,300-- bd3 ba1.9k sqft1354 Old State Rd, Boyne City, MI 49712Off Market
Nearby schools
GreatSchools rating
- 6/10Boyne City Elementary SchoolGrades: K-4Distance: 2 mi
- 7/10Boyne City High SchoolGrades: 8-12Distance: 2.1 mi
- 6/10Boyne City Middle SchoolGrades: 5-8Distance: 2.2 mi
Schools provided by the listing agent
- Elementary: Boyne City Elementary School
- Middle: Boyne City Middle School
- High: Boyne City High School
- District: Boyne City Public School District
Source: MiRealSource. This data may not be complete. We recommend contacting the local school district to confirm school assignments for this home.


Get pre-qualified for a loan
At Zillow Home Loans, we can pre-qualify you in as little as 5 minutes with no impact to your credit score.An equal housing lender. NMLS #10287.
- Michigan
- Charlevoix County
- Boyne City
- 49712
- 525 High Pines Trl
Nearby cities
Nearby zip codes
Other Boyne City Topics
