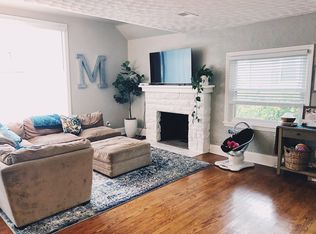
Welcome to this charming ranch home offering a light and bright Living room with fireplace and walnut paneling, a fully equipped Kitchen with knotty pine cabinets and island overlooking the Dining Room. Hardwood floors throughout the home. 2 cedar lined closets in hall. Currently a 3 Bedroom home Or, if you prefer, a 2 bedrooms plus study with glass door access to the deck. The daylight lower level has a family room with fireplace & glass door to the lower brick patio. Laundry, utilities & storage space in basement. Half Bath located on the lower level. There is a carport on the east side of the home plus an integral garage accessing from Shikelimo Lane. Sq. ft. derived from floor plan, deemed reliable, but not guaranteed.
Sold for $245,000
$245,000
525 Ikeler St, Lewisburg, PA 17837
3beds
1,328sqft
Single Family Residence
Built in 1960
6,534 Square Feet Lot
$289,200 Zestimate®
$184/sqft
$1,747 Estimated rent
Home value
$289,200
$275,000 - $307,000
$1,747/mo
Zestimate® history
Owner options
List your home for rent
$1,747/mo
Rent Zestimate®
Find your next renter with Zillow Rental Manager. Plus, with online applications, you can quickly screen prospective tenants – for free.
$1,747/mo
Rent Zestimate®
Refinance and save
$1,684/mo
Est. payment
Refinancing to a lower rate could help reduce your monthly payments and save thousands over the life of the loan.
$1,684/mo
Est. payment
Explore your selling options
Work with a Zillow partner agent
Leverage their expertise and Zillow's premium Showcase listings to get your home seen by more buyers.
Get startedList with your own agent
Get your home in front of millions of buyers by listing it on Zillow.
Learn how to do itSell it yourself
Take full control of how buyers see your home on Zillow by listing For Sale by Owner (FSBO).
List your homeWhat's special
Integral garageHalf bathFloor planFully equipped kitchenStorage spaceBrick patioGlass door
Zillow last checked:
Listing updated:
Listed by:
MARTHA A BARRICK 570-524-1141,
COLDWELL BANKER PENN ONE REAL ESTATE,
BRETT RAMSEY BARRICK 570-524-7500,
COLDWELL BANKER PENN ONE REAL ESTATE
Bought with:
LISE MARGARET BARRICK, AB066269
COLDWELL BANKER PENN ONE REAL ESTATE
Source: CSVBOR,MLS#: 20-93931
Facts & features
Interior
Bedrooms & bathrooms
- Bedrooms: 3
- Bathrooms: 2
- Full bathrooms: 1
- 1/2 bathrooms: 1
- Main level bedrooms: 3
Primary bedroom
- Description: Closet, Hardwood Floor
- Level: First
- Area: 160.8 Square Feet
- Dimensions: 13.40 x 12.00
Bedroom 2
- Description: Bedroom/Study, Glass Door to Deck, Hdwd. Fl,Closet
- Level: First
- Area: 94.6 Square Feet
- Dimensions: 8.60 x 11.00
Bedroom 3
- Description: Hardwood Floor, Closet
- Level: First
- Area: 112.32 Square Feet
- Dimensions: 10.11 x 11.11
Bathroom
- Description: Tile Floor and Wainscot
- Level: First
- Area: 55.55 Square Feet
- Dimensions: 5.00 x 11.11
Dining room
- Description: Hardwood Floor
- Level: First
- Area: 136.53 Square Feet
- Dimensions: 11.10 x 12.30
Family room
- Description: Fireplace, Carpet, Access Yard thru Glass Door
- Level: Basement
- Area: 153.9 Square Feet
- Dimensions: 16.20 x 9.50
Foyer
- Description: Hardwood Floor, Closet
- Level: First
- Area: 63.6 Square Feet
- Dimensions: 6.00 x 10.60
Kitchen
- Description: Includes island bar seating, Knotty Pine, Vinyl Fl
- Area: 144 Square Feet
- Dimensions: 12.00 x 12.00
Living room
- Description: Hardwood Floor, Fireplace
- Level: First
- Area: 258.63 Square Feet
- Dimensions: 11.10 x 23.30
Heating
- Oil
Cooling
- Wall Unit(s)
Appliances
- Included: Dishwasher, Disposal, Refrigerator, Stove/Range, Dryer, Washer
- Laundry: Laundry Hookup
Features
- Ceiling Fan(s)
- Flooring: Hardwood
- Windows: Window Treatments
- Basement: Concrete,Walk Out/Daylight,See Remarks
- Has fireplace: Yes
Interior area
- Total structure area: 1,328
- Total interior livable area: 1,328 sqft
- Finished area above ground: 1,328
- Finished area below ground: 250
Property
Parking
- Total spaces: 1
- Parking features: 1 Car
- Has garage: Yes
Lot
- Size: 6,534 Square Feet
- Dimensions: .15
- Topography: No
Details
- Parcel number: 008019110.00000
- Zoning: RS-Res Suburban
- Zoning description: X
Construction
Type & style
- Home type: SingleFamily
- Architectural style: Ranch
- Property subtype: Single Family Residence
Materials
- Foundation: None
- Roof: Shingle
Condition
- Year built: 1960
Utilities & green energy
- Sewer: Public Sewer
- Water: Public
Community & HOA
Community
- Features: Paved Streets, View
- Subdivision: Ikler Park
HOA
- Has HOA: No
Location
- Region: Lewisburg
Financial & listing details
- Price per square foot: $184/sqft
- Tax assessed value: $103,300
- Annual tax amount: $3,878
- Date on market: 5/25/2023
Price history
| Date | Event | Price |
|---|---|---|
| 8/15/2023 | Sold | $245,000-2%$184/sqft |
Source: CSVBOR #20-93931 Report a problem | ||
| 7/5/2023 | Contingent | $250,000$188/sqft |
Source: CSVBOR #20-93931 Report a problem | ||
| 6/28/2023 | Price change | $250,000-5.7%$188/sqft |
Source: CSVBOR #20-93931 Report a problem | ||
| 5/25/2023 | Listed for sale | $265,000-1.5%$200/sqft |
Source: CSVBOR #20-93931 Report a problem | ||
| 5/10/2023 | Contingent | $269,000$203/sqft |
Source: CSVBOR #20-93931 Report a problem | ||
| 5/2/2023 | Listed for sale | $269,000$203/sqft |
Source: CSVBOR #20-93931 Report a problem | ||
Public tax history
| Year | Property taxes | Tax assessment |
|---|---|---|
| 2025 | $4,095 | $104,500 |
| 2024 | $4,095 +5.6% | $104,500 +1.2% |
| 2023 | $3,879 +2.7% | $103,300 |
| 2022 | $3,776 +0.1% | $103,300 |
| 2021 | $3,774 +99.6% | $103,300 |
| 2020 | $1,890 +14.2% | $103,300 |
| 2019 | $1,655 +1.9% | $103,300 |
| 2018 | $1,625 | $103,300 |
| 2017 | -- | $103,300 |
| 2016 | -- | $103,300 |
| 2015 | -- | $103,300 |
| 2014 | -- | $103,300 -3.5% |
| 2013 | -- | $107,100 |
| 2012 | -- | $107,100 |
| 2011 | -- | $107,100 |
| 2010 | -- | $107,100 |
Find assessor info on the county website
Neighborhood: 17837
Nearby homes
- $245,8002 bd1 ba1.1k sqft524 Buffalo Rd, Lewisburg, PA 17837Off Market
- $295,6003 bd3 ba1.6k sqft518 Buffalo Rd, Lewisburg, PA 17837Off Market

- $325,8003 bd2 ba2k sqft600 Buffalo Rd, Lewisburg, PA 17837Off Market
- $200,0003 bd1 ba1.8k sqft505 Ikeler St, Lewisburg, PA 17837Pending

- $321,6003 bd2 ba2.5k sqft500 Shikelimo Ln, Lewisburg, PA 17837Sold
- $264,2003 bd2 ba1.4k sqft505 Logan Ave, Lewisburg, PA 17837Off Market
- $249,5003 bd1 ba1.3k sqft510 Buffalo Rd, Lewisburg, PA 17837Off Market
- $261,6003 bd1 ba1.5k sqft602 Ikeler St, Lewisburg, PA 17837Off Market
Nearby schools
GreatSchools rating
- 10/10Linntown El SchoolGrades: 4-5Distance: 0.9 mi
- 9/10Donald H Eichhorn Middle SchoolGrades: 6-8Distance: 0.9 mi
- 9/10Lewisburg High SchoolGrades: 9-12Distance: 1.2 mi
Schools provided by the listing agent
- District: Lewisburg
Source: CSVBOR. This data may not be complete. We recommend contacting the local school district to confirm school assignments for this home.


Get pre-qualified for a loan
At Zillow Home Loans, we can pre-qualify you in as little as 5 minutes with no impact to your credit score.An equal housing lender. NMLS #10287.
- Pennsylvania
- Union County
- Lewisburg
- 17837
- 525 Ikeler St
Nearby cities
Nearby neighborhoods
Nearby zip codes
Other Lewisburg Topics
