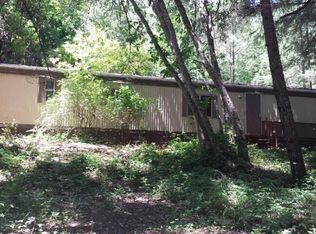
Nestled on 4.99 acres, this amazing 5b/3.5b 3,978sf home has so much charm! The great room's soaring windows showcase beautiful mountain views. Main level offers a spacious primary suite with propane stove; cozy fireplace & a propane stove in the great room; office/nook with wet bar; laundry room; great kitchen with granite countertops, stainless-steel appliances & plenty of storage. Primary bath has a walk-in shower, tub, double sinks, heated floors & large walk-in closet. Upstairs has 3 bedrooms, full bath & a loft. Brand new HVAC, newer carpet & bedroom flooring. The finished daylight basement includes a 5th bedroom, full bath, kitchen & family room with a private entrance ideal for multi-generational living. Outdoor spaces shine with decks overlooking an amazing in-ground pool & water feature. Additional amenities include; 240v plug for electric car, central vac, wine/canning cellar, barn with boiler, shed, generator & fruit trees. A rare blend of charm, comfort & functionality.
Pending
$910,000
525 Ingalls Ln, Wilderville, OR 97543
5beds
4baths
3,978sqft
Single Family Residence
Built in 1975
4.99 Acres Lot
$-- Zestimate®
$229/sqft
$-- HOA
What's special
Cozy fireplaceBarn with boilerLarge walk-in closetSpacious primary suitePlenty of storageHeated floorsLaundry room
- 101 days |
- 578 |
- 49 |
Zillow last checked:
Listing updated:
Listed by:
John L Scott Real Estate Grants Pass 541-476-1299
Source: Oregon Datashare,MLS#: 220217976
Facts & features
Interior
Bedrooms & bathrooms
- Bedrooms: 5
- Bathrooms: 4
Heating
- Fireplace(s), Baseboard, Electric, Forced Air, Heat Pump, Hot Water, Propane, Wood
Cooling
- Central Air, Heat Pump, Whole House Fan
Appliances
- Included: Cooktop, Dishwasher, Microwave, Oven, Water Heater, Water Purifier, Water Softener
Features
- Smart Lock(s), Bidet, Breakfast Bar, Ceiling Fan(s), Central Vacuum, Double Vanity, Granite Counters, In-Law Floorplan, Kitchen Island, Linen Closet, Open Floorplan, Primary Downstairs, Smart Thermostat, Tile Shower, Vaulted Ceiling(s), Walk-In Closet(s), Wet Bar, Wired for Data, Wired for Sound
- Flooring: Carpet, Hardwood, Laminate, Tile
- Windows: Bay Window(s), Double Pane Windows, Skylight(s), Vinyl Frames
- Basement: Daylight,Exterior Entry,Finished
- Has fireplace: Yes
- Fireplace features: Great Room, Primary Bedroom, Propane, Wood Burning
- Common walls with other units/homes: No Common Walls
Interior area
- Total structure area: 3,978
- Total interior livable area: 3,978 sqft
Property
Parking
- Total spaces: 2
- Parking features: Asphalt, Attached Carport, Concrete, Detached, Driveway, Gated, Gravel, Heated Garage
- Garage spaces: 2
- Has carport: Yes
- Has uncovered spaces: Yes
Features
- Levels: Three Or More
- Stories: 3
- Patio & porch: Covered, Deck
- Has private pool: Yes
- Pool features: Diving Board, ENERGY STAR Qualified pool pump, Fenced, Filtered, Gunite, In Ground, Outdoor Pool, Pool Sweep, Private, Solar Heat
- Fencing: Fenced
- Has view: Yes
- View description: Mountain(s)
Lot
- Size: 4.99 Acres
- Features: Drip System, Landscaped, Sprinklers In Front, Sprinklers In Rear, Water Feature, Wooded
Details
- Additional structures: Shed(s)
- Parcel number: R322305
- Zoning description: Rr5; Rural Res 5 Ac
- Special conditions: Standard
Construction
Type & style
- Home type: SingleFamily
- Architectural style: Chalet
- Property subtype: Single Family Residence
Materials
- Frame
- Foundation: Block
- Roof: Metal
Condition
- New construction: No
- Year built: 1975
Utilities & green energy
- Sewer: Septic Tank
- Water: Private, Well
Green energy
- Water conservation: Smart Irrigation
Community & HOA
Community
- Security: Carbon Monoxide Detector(s), Smoke Detector(s)
HOA
- Has HOA: No
Location
- Region: Wilderville
Financial & listing details
- Price per square foot: $229/sqft
- Tax assessed value: $967,340
- Annual tax amount: $3,761
- Date on market: 3/27/2026
- Cumulative days on market: 101 days
- Listing terms: Cash,Conventional,FHA,VA Loan
- Exclusions: W&D, Fridge
- Road surface type: Gravel, Paved
Estimated market value
Not available
Estimated sales range
Not available
Not available
Price history
| Date | Event | Price |
|---|---|---|
| 6/24/2026 | Pending sale | $910,000$229/sqft |
Source: | ||
| 3/27/2026 | Listed for sale | $910,000-1.1%$229/sqft |
Source: | ||
| 1/1/2026 | Listing removed | $920,000$231/sqft |
Source: | ||
| 12/11/2025 | Price change | $920,000-1.6%$231/sqft |
Source: | ||
| 10/8/2025 | Price change | $935,000-2.1%$235/sqft |
Source: | ||
| 8/4/2025 | Price change | $955,000-1%$240/sqft |
Source: | ||
| 6/6/2025 | Listed for sale | $965,000+86.5%$243/sqft |
Source: | ||
| 10/5/2018 | Sold | $517,500-5.8%$130/sqft |
Source: | ||
| 7/2/2018 | Listed for sale | $549,500$138/sqft |
Source: Real Estate Cafe LLC #2991476 Report a problem | ||
Public tax history
| Year | Property taxes | Tax assessment |
|---|---|---|
| 2024 | $3,642 +18.8% | $493,010 +3% |
| 2023 | $3,066 +2.1% | $478,650 +0% |
| 2022 | $3,002 -0.8% | $478,630 +6.1% |
| 2021 | $3,025 | $451,180 +3% |
| 2020 | $3,025 +3% | $438,050 +3% |
| 2019 | $2,937 | $425,300 +3.2% |
| 2018 | $2,937 +3% | $412,310 +5.2% |
| 2017 | $2,851 +20.7% | $391,910 +3% |
| 2016 | $2,363 | $380,500 +3% |
| 2015 | $2,363 +6.3% | $369,420 +3% |
| 2014 | $2,222 +4.1% | $358,670 +3% |
| 2013 | $2,135 +2.7% | $348,230 +3% |
| 2012 | $2,078 +4.2% | $338,090 +3.6% |
| 2011 | $1,995 +2% | $326,420 +3% |
| 2010 | $1,955 +2.9% | $316,910 |
| 2009 | $1,900 +1.1% | $316,910 +6.1% |
| 2008 | $1,880 +4.4% | $298,740 +3% |
| 2007 | $1,802 -2.9% | $290,040 -1.6% |
| 2005 | $1,856 +1.5% | $294,900 +3% |
| 2004 | $1,828 +4.2% | $286,320 +3% |
| 2003 | $1,755 | $277,920 +3% |
| 2002 | $1,755 +22.7% | $269,830 +3% |
| 2001 | $1,430 +21.3% | $261,980 |
| 2000 | $1,179 | $261,980 |
Find assessor info on the county website
Monthly payment
Est. payment$--/mo
Payment breakdown
Explore the cost of this home by adjusting the details. Changes won't be saved.All calculations are estimates and provided by Zillow, Inc. for informational purposes only. Actual amounts may vary.
HOA fees may include property taxes on listings classified as Co-Ops. Contact the listing agent and/or owner for fee details.
Mortgage interest rates are dependent on a number of factors, including credit score, down payment, and repayment length. Interest rate data provided by Zillow Group Marketplace, Inc. as of 1/1/1970 from various mortgage lenders with which we have lead or other similar arrangements; the Estimated Payment is an average of those rates.
See how much you could borrow to make a competitive offer.
Climate risks
Neighborhood: 97543
Nearby schools
GreatSchools rating
- 3/10Ft Vannoy Elementary SchoolGrades: K-5Distance: 5.2 mi
- 5/10Lincoln Savage Middle SchoolGrades: 6-8Distance: 8.1 mi
- 6/10Hidden Valley High SchoolGrades: 9-12Distance: 8.7 mi
A local agent can set up tours, give advice and negotiate with sellers.
- Oregon
- Josephine County
- Grants Pass
- 97543
- 525 Ingalls Ln