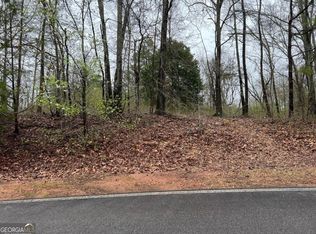
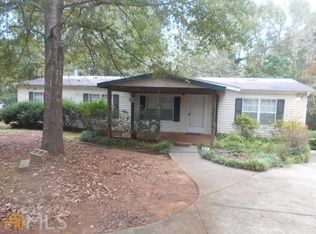
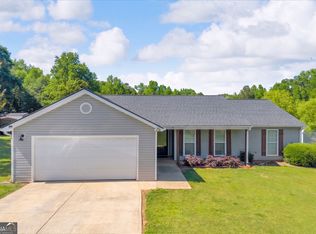
Beautifully renovated 4-bedroom, 2-bath mobile home on a permanent foundation, situated on 1.77 acres with a spacious front yard and private wooded backyard. This home has been updated from top to bottom with a new roof, fresh interior paint throughout, new baseboard and trim, new light fixtures and ceiling fans, new vanities and sinks, and higher-end luxury vinyl plank flooring throughout. The kitchen features brand-new solid wood cabinetry, granite countertops, a tiled backsplash, and all-new stainless steel appliances, creating a clean, stylish, and functional space. A laundry room is conveniently located just off the kitchen. Enjoy the welcoming new covered front porch/deck, perfect for rocking chairs and hanging ferns, or relax on the back deck overlooking the peaceful wooded backyard. Move-in ready with thoughtful updates, modern finishes, and plenty of outdoor space to enjoy!
Active
Price cut: $20K (6/26)
$299,900
525 J S Williamson Ct, Nicholson, GA 30565
4beds
1,782sqft
Single Family Residence
Built in 1992
1.77 Acres Lot
$294,000 Zestimate®
$168/sqft
$-- HOA
What's special
- 105 days
- 441
- 34
Zillow last checked:
Listing updated:
Listed by:
RDH Realty Team 470-623-6936,
Keller Williams Lanier Partners,
GiGi McGinnis 706-654-6409,
Keller Williams Lanier Partners
Source: GAMLS,MLS#: 10768917
Facts & features
Interior
Bedrooms & bathrooms
- Bedrooms: 4
- Bathrooms: 2
- Full bathrooms: 2
- Main level bathrooms: 2
- Main level bedrooms: 4
Rooms
- Room types: Family Room, Laundry
Heating
- Central
Cooling
- Central Air
Appliances
- Included: Dishwasher, Microwave, Oven/Range (Combo), Stainless Steel Appliance(s)
- Laundry: Mud Room
Features
- Master On Main Level, Soaking Tub
- Flooring: Other, Vinyl
- Basement: Crawl Space
- Number of fireplaces: 1
- Fireplace features: Living Room
Interior area
- Total structure area: 1,782
- Total interior livable area: 1,782 sqft
- Finished area above ground: 1,782
- Finished area below ground: 0
Property
Parking
- Parking features: Parking Pad
- Has uncovered spaces: Yes
Features
- Levels: One
- Stories: 1
- Patio & porch: Deck, Porch
Lot
- Size: 1.77 Acres
- Features: Level
- Residential vegetation: Partially Wooded
Details
- Parcel number: 026 001G
Construction
Type & style
- Home type: MobileManufactured
- Architectural style: Modular Home
- Property subtype: Single Family Residence
Materials
- Vinyl Siding
- Foundation: Block
- Roof: Composition
Condition
- Resale
- New construction: No
- Year built: 1992
Utilities & green energy
- Sewer: Septic Tank
- Water: Public
- Utilities for property: Electricity Available
Community & HOA
Community
- Features: None
- Subdivision: Cabin Creek Acres
HOA
- Has HOA: No
- Services included: None
Location
- Region: Nicholson
Financial & listing details
- Price per square foot: $168/sqft
- Tax assessed value: $70,250
- Annual tax amount: $749
- Date on market: 5/21/2026
- Cumulative days on market: 105 days
- Listing agreement: Exclusive Right To Sell
- Electric utility on property: Yes
Estimated market value
$294,000
$279,000 - $309,000
$1,661/mo
Price history
| Date | Event | Price |
|---|---|---|
| 6/26/2026 | Price change | $299,900-6.3%$168/sqft |
Source:  GAMLS #10768917 Report a problem GAMLS #10768917 Report a problem | ||
| 6/13/2026 | Price change | $319,900-1.6%$180/sqft |
Source: GAMLS #10768917 Report a problem | ||
| 5/21/2026 | Listed for sale | $325,000+622.2%$182/sqft |
Source: GAMLS #10768917 Report a problem | ||
| 1/23/2015 | Sold | $45,000+92.3%$25/sqft |
Source:  Hive MLS #CM941540 Report a problem Hive MLS #CM941540 Report a problem | ||
| 1/7/2014 | Sold | $23,400-70.2%$13/sqft |
Source: Public Record Report a problem | ||
| 8/14/2009 | Sold | $78,500+54.2%$44/sqft |
Source: Public Record Report a problem | ||
| 9/29/2003 | Sold | $50,900$29/sqft |
Source: Hive MLS #CM741001 Report a problem | ||
Public tax history
| Year | Property taxes | Tax assessment |
|---|---|---|
| 2025 | $749 -1% | $28,100 |
| 2024 | $757 +2.6% | $28,100 |
| 2023 | $738 +76.5% | $28,100 +101% |
| 2022 | $418 -1% | $13,980 |
| 2021 | $422 -10.3% | $13,980 |
| 2020 | $471 -0.9% | $13,980 |
| 2019 | $475 -3.5% | $13,980 -2.7% |
| 2018 | $492 | $14,368 |
Find assessor info on the county website
Monthly payment
Climate risks
Neighborhood: 30565
Nearby schools
Schools provided by the listing agent
- Elementary: East Jackson
- Middle: East Jackson
- High: East Jackson
Source: GAMLS. This data may not be complete. We recommend contacting the local school district to confirm school assignments for this home.

Similar homes
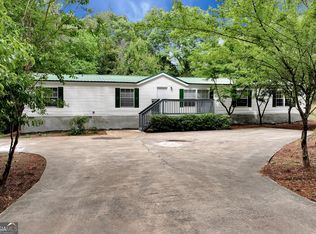
- $298,9004 bd2 ba2.1k sqft255 Double Branch Rd, Danielsville, GA 30633Active
 MLS ID #10823715, RDH Realty Team, Keller Williams Lanier Partners. GAMLS
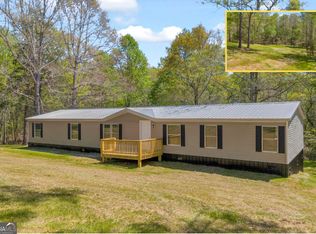
 - $319,0004 bd2 ba2.1k sqft1715 Faye Carey Rd, Danielsville, GA 30633Active
 MLS ID #10731620, Kelli Head, RE/MAX Classic. GAMLS
 - $299,4003 bd2 ba1.6k sqft2328 Highway 29 N, Danielsville, GA 30633Active Under Contract
 MLS ID #10818771, Haley Powers, Real Broker, LLC. GAMLS
 - $325,0003 bd2 ba1.4k sqft163 Ridgeland Dr, Maysville, GA 30558Active
 MLS ID #10835463, Bell Real Estate Group, Keller Williams Realty Atl. Partners. GAMLS
 - $385,0004 bd2 ba2.6k sqft599 Chambers Rd, Commerce, GA 30530ActiveMLS ID #10837635, Joanne Tidwell, JPT Property Group. GAMLS
- $285,9003 bd1 ba1.2k sqft4188 Commerce Rd, Jefferson, GA 30549ActiveMLS ID #10819063, RDH Realty Team, Keller Williams Lanier Partners. GAMLS
- $389,0004 bd3 ba1.9k sqft45 Smith Overhead Bridge Rd, Commerce, GA 30530ActiveMLS ID #10825105, Daniel Hardigree, Keller Williams Realty Atl. Partners. GAMLS
- $390,0003 bd2 ba1.8k sqft540 James Maxwell Rd, Commerce, GA 30529ActiveMLS ID #10824727, Haley Smith Herbert, RE/MAX Signature. GAMLS
- $249,9004 bd3 ba1.5k sqft6035 Highway 29, Royston, GA 30662ActiveMLS ID #10833027, Hunt DeShazo, Bolst, Inc.. GAMLS
- $319,9003 bd2 ba1.5k sqft40 Oak Hill Dr, Winder, GA 30680ActiveMLS ID #10777556, Naiverh C Castelao, Virtual Properties Realty.com. GAMLS
- $350,0003 bd2 ba1.4k sqft726 Peachtree Rd, Jefferson, GA 30549ActiveMLS ID #10719589, RDH Realty Team, Keller Williams Lanier Partners. GAMLS
- $339,9004 bd3 ba2.2k sqft2335 Highway 29 S, Danielsville, GA 30628ActiveMLS ID #10821162, Brittany Purcell & Associates, Keller Williams Greater Athens. GAMLS
- $340,0004 bd3 ba1.7k sqft1705 Bismarck Cir, Winder, GA 30680ActiveMLS ID #10804577, Mark Spain, Mark Spain Real Estate. GAMLS
- $298,0003 bd2 ba1.8k sqft765 Glenn Carrie Rd, Hull, GA 30646ActiveMLS ID #10769270, Marlena Bhatia, Titan Realty Advisors. GAMLS
- $340,0004 bd3 ba1.6k sqft210 Edgewood Dr, Athens, GA 30606ActiveMLS ID #10771302, Brian Buffington, Keller Williams Greater Athens. GAMLS
- $315,0004 bd3 ba1.7k sqft103 Three Rivers Ct, Hull, GA 30646ActiveMLS ID #10581703, Geraldine Lee, Property Services of Atlanta. GAMLS
- $289,9003 bd3 ba1.7k sqft485 Candlestick Dr, Hull, GA 30646ActiveMLS ID #10785514, Brandon Smith, Realty South Athens, LLC. GAMLS
- $279,9004 bd2 ba1.4k sqft1282 Kesler Rd, Winder, GA 30680ActiveMLS ID #10831894, Vince Lowery, V. Low Properties Inc.. GAMLS
- $299,0003 bd2 ba1.7k sqft1095 Athens Rd, Winterville, GA 30683ActiveMLS ID #10723317, Becki Bennett, Prime Real Estate. GAMLS
- $315,0003 bd2 ba1.4k sqft31 Bramble Ct, Jefferson, GA 30549ActiveMLS ID #10812163, Mark Spain, Mark Spain Real Estate. GAMLS
