Skip main navigation
Sold
  • Price Unknown

    525 Jack Nicklaus, Devine, TX 78016

    3beds
    1,763sqft
    Single Family Residence
    Built in 2008
    0.4 Acres Lot
    $427,100 Zestimate®
    $--/sqft
    $2,323 Estimated rent

    Home value

    $427,100

    Estimated sales range

    Not available

    $2,323/mo

    Zestimate® history
    Loading
    Loading...

    Owner options

    List your home for rent

    $2,323/mo

    Rent Zestimate®

    Find your next renter with Zillow Rental Manager. Plus, with online applications, you can quickly screen prospective tenants – for free.

    Learn more

    $2,323/mo

    Rent Zestimate®

    Refinance and save

    Refinancing to a lower rate could help reduce your monthly payments and save thousands over the life of the loan.

    See today's rates

    Explore your selling options

    Work with a Zillow partner agent

    Leverage their expertise and Zillow's premium Showcase listings to get your home seen by more buyers.

    Get started

    List with your own agent

    Get your home in front of millions of buyers by listing it on Zillow.

    Learn how to do it

    Sell it yourself

    Take full control of how buyers see your home on Zillow by listing For Sale by Owner (FSBO).

    List your home

    What's special

    All new interior paintLarge covered patioStorage buildingDedicated dog runResort-style outdoor livingCozy breakfast nookConvenient breakfast bar
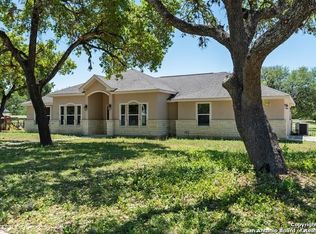
    Welcome to this beautifully updated 3 bedroom 2 bath home offering space, style and standout outdoor living on a large lot with next to the Devine Golf Course. Step inside to find all new interior paint, striking stained concrete floors and a desirable split floor plan that provides privacy for the primary suite. The living room features a vaulted ceiling, creating an open, airy feel perfect for relaxing or entertaining. The kitchen is both functional and inviting with granite countertops, a convenient breakfast bar, cozy breakfast nook, and a separate dining room for hosting family gatherings and special occasions. Brand new carpet in Master suite adds comfort and warmth. Outdoors is where this home truly shines! Enjoy your own private retreat with a beautiful in-ground pool and hot tub. The pergola with concrete slab offers a shaded lounge are with outdoor furniture and TV hookup - ideal for game nights or movie nights under the stars. The backyard also includes a large covered patio, a storage building and dedicated dog run, making it as practical as it is impressive. The home combines thoughtful updates, functional design, and resort-style outdoor living - ready for you to move in and enjoy.

    Zillow last checked:

    Listing updated:

    Listed by:

    Cynthia Morales TREC #449938 (210) 218-6530,

    Morales Realty, LLC

    Source: LERA MLS,MLS#: 1943650MLS Logo

    Facts & features

    Interior

    Bedrooms & bathrooms
    • Bedrooms: 3
    • Bathrooms: 2
    • Full bathrooms: 2
    Primary bedroom
    • Features: Split, Walk-In Closet(s), Ceiling Fan(s), Full Bath
    • Area: 208
    • Dimensions: 16 x 13
    Bedroom 2
    • Area: 121
    • Dimensions: 11 x 11
    Bedroom 3
    • Area: 132
    • Dimensions: 11 x 12
    Primary bathroom
    • Features: Tub/Shower Separate, Single Vanity
    • Area: 140
    • Dimensions: 14 x 10
    Dining room
    • Area: 143
    • Dimensions: 11 x 13
    Kitchen
    • Area: 132
    • Dimensions: 12 x 11
    Living room
    • Area: 272
    • Dimensions: 16 x 17
    Heating
    • Central, Electric
    Cooling
    • Central Air
    Appliances
    • Included: Microwave, Range, Refrigerator, Dishwasher, Electric Water Heater, Electric Cooktop
    • Laundry: Laundry Room
    Features
    • One Living Area, Separate Dining Room, Eat-in Kitchen, Breakfast Bar, Utility Room Inside, 1st Floor Lvl/No Steps, High Ceilings, Open Floorplan, High Speed Internet, Ceiling Fan(s), Solid Counter Tops
    • Flooring: Carpet, Painted/Stained
    • Windows: Window Coverings
    • Has basement: No
    • Has fireplace: No
    • Fireplace features: Not Applicable
    Interior area
    • Total interior livable area: 1,763 sqft

    Property

    Parking
    • Total spaces: 2
    • Parking features: Two Car Garage, Attached, Circular Driveway
    • Attached garage spaces: 2
    • Has uncovered spaces: Yes
    Features
    • Levels: One
    • Stories: 1
    • Patio & porch: Patio, Covered
    • Exterior features: Sprinkler System, Rain Gutters
    • Has private pool: Yes
    • Pool features: In Ground
    • Has spa: Yes
    • Spa features: Heated, Bath
    • Fencing: Privacy,Chain Link
    Lot
    • Size: 0.4 Acres
    • Features: Cul-De-Sac, On Golf Course, Curbs
    • Residential vegetation: Mature Trees
    Details
    • Additional structures: Shed(s), Kennel/Dog Run
    • Parcel number: R56516

    Construction

    Type & style
    • Home type: SingleFamily
    • Architectural style: Traditional
    • Property subtype: Single Family Residence
    Materials
    • Stucco
    • Foundation: Slab
    • Roof: Composition
    Condition
    • Pre-Owned
    • New construction: No
    • Year built: 2008
    Details
    • Builder name: G & E

    Utilities & green energy

    • Sewer: CIty, Sewer System
    • Water: City, Water System
    • Utilities for property: City Garbage service

    Community & HOA

    Community
    • Features: Golf
    • Security: Smoke Detector(s)
    • Subdivision: Devine
    Location
    • Region: Devine

    Financial & listing details

    • Tax assessed value: $402,210
    • Annual tax amount: $8,756
    • Date on market: 2/24/2026
    • Cumulative days on market: 6 days
    • Listing terms: Conventional,FHA,VA Loan,Cash
    • Road surface type: Paved

    Price history

    DateEventPrice
    3/21/2026Sold--
    Source: LERA MLS #1943650 Report a problem
    3/2/2026Pending sale$439,000$249/sqft
    Source: LERA MLS #1943650 Report a problem
    2/25/2026Contingent$439,000$249/sqft
    Source: LERA MLS #1943650 Report a problem
    2/24/2026Listed for sale$439,000+46.6%$249/sqft
    Source: LERA MLS #1943650 Report a problem
    12/17/2019Listing removed$299,500$170/sqft
    Source: Keller Williams Heritage #1419410 Report a problem
    12/10/2019Pending sale$299,500$170/sqft
    Source: Keller Williams Heritage #1419410 Report a problem
    10/21/2019Listed for sale$299,500+34.8%$170/sqft
    Source: Keller Williams Heritage #1419410 Report a problem
    3/20/2015Listing removed$222,138$126/sqft
    Source: Kuper Sotheby's International Realty #1096909 Report a problem
    3/19/2015Pending sale$222,138$126/sqft
    Source: Kuper Sotheby's International Realty #1096909 Report a problem
    2/1/2015Listed for sale$222,138$126/sqft
    Source: Kuper Sotheby's Int'l Realty #1096909 Report a problem

    Public tax history

    YearProperty taxesTax assessment
    2025$7,222 +5.4%$390,432 +10%
    2024$6,854 +13.3%$354,938 +10%
    2023$6,049 -3.2%$322,671 +10%
    2022$6,249 +1.8%$293,337 +10%
    2021$6,140 -6.5%$266,670 -0.9%
    2020$6,566 -1.2%$269,040 +3.8%
    2019$6,646 +6.7%$259,200 +8.5%
    2018$6,229 +2.1%$238,840 +3.9%
    2017$6,100 +1.4%$229,850 +1.3%
    2016$6,014 +20.9%$226,820 +22.4%
    2015$4,974 $185,370 +0.1%
    2014$4,974 $185,240 +0.7%
    2012-- $184,020
    2011-- $184,020 -0.4%
    2010-- $184,720 +9.4%
    2009-- $168,860 +744.3%
    2008-- $20,000 +11.1%
    2007-- $18,000
    Find assessor info on the county website

    Neighborhood: 78016

    Nearby schools

    GreatSchools rating
    Schools provided by the listing agent
    • Elementary: Devine
    • Middle: Devine
    • High: Devine
    • District: Devine

    Source: LERA MLS. This data may not be complete. We recommend contacting the local school district to confirm school assignments for this home.

    Get a cash offer in 3 minutes
    Find out how much your home could sell for in as little as 3 minutes with a no-obligation cash offer.
    Estimated market value
    $427,100
    Get a cash offer in 3 minutes
    Find out how much your home could sell for in as little as 3 minutes with a no-obligation cash offer.
    Estimated market value
    $427,100