Skip main navigation
Closed
  • Listing Provided by: Coldwell Banker Realty - Gundaker
    Bought with: Gateway Real Estate
    Price Unknown

    525 Jackson Way, Pevely, MO 63070

    3beds
    1,818sqft
    Single Family Residence
    Built in 2002
    0.53 Acres Lot
    $412,900 Zestimate®
    $--/sqft
    $2,124 Estimated rent

    Home value

    $412,900

    $367,000 - $462,000

    $2,124/mo

    Zestimate® history
    Loading
    Loading...

    Owner options

    List your home for rent

    $2,124/mo

    Rent Zestimate®

    Find your next renter with Zillow Rental Manager. Plus, with online applications, you can quickly screen prospective tenants – for free.

    Learn more

    $2,124/mo

    Rent Zestimate®

    Refinance and save

    $195/mo

    Est. payment

    Refinancing to a lower rate could help reduce your monthly payments and save thousands over the life of the loan.

    See today's rates

    $195/mo

    Est. payment

    Explore your selling options

    Work with a Zillow partner agent

    Leverage their expertise and Zillow's premium Showcase listings to get your home seen by more buyers.

    Get started

    List with your own agent

    Get your home in front of millions of buyers by listing it on Zillow.

    Learn how to do it

    Sell it yourself

    Take full control of how buyers see your home on Zillow by listing For Sale by Owner (FSBO).

    List your home

    What's special

    Serene woodsInviting covered front porchLuxurious primary suiteFloor-to-ceiling bay windowsCharming curb appealCheerful breakfast nookFormal dining room
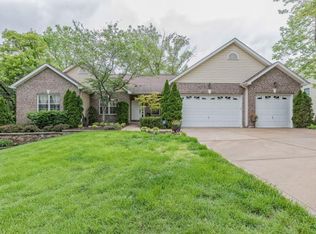
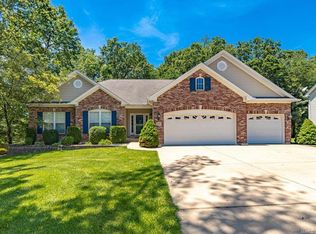
    Welcome to Tiara at the Abbey – This beautifully maintained home radiates pride of ownership and is ready to welcome you! From the moment you arrive, the charming curb appeal and inviting covered front porch set the tone for what’s inside. Step into a spacious entryway that flows seamlessly into a sun-drenched great room featuring vaulted ceilings and expansive windows. The adjacent formal dining room offers a stylish space for entertaining while maintaining an open connection to the living area. Enjoy morning coffee in the cheerful breakfast nook, framed by stunning floor-to-ceiling bay windows. The kitchen is a true standout—complete with a generous breakfast bar, rich maple cabinetry, ample counter space, and a convenient pantry. The main floor boasts a luxurious primary suite with a walk-in closet and a full bath featuring dual sinks. Two additional large bedrooms and a main floor laundry room add to the home's thoughtful layout and everyday convenience. Need more space? The full walk-out lower level provides endless possibilities for storage, recreation, or future expansion. Relax on the spacious covered screened back porch overlooking serene woods—your private retreat in a peaceful setting. All this in a sought-after location with easy access to everything you need. Don’t miss your chance to call this exceptional property home!

    Zillow last checked:

    Listing updated:

    Listing Provided by:

    Shelly L Ruess 314-221-4363,

    Coldwell Banker Realty - Gundaker

    Bought with:

    Shannon Flamm, 1999102951

    Gateway Real Estate

    Source: MARIS,MLS#: 25073822MLS LogoOriginating MLS: Southern Gateway Association of REALTORS

    Facts & features

    Interior

    Bedrooms & bathrooms
    • Bedrooms: 3
    • Bathrooms: 2
    • Full bathrooms: 2
    • Main level bathrooms: 2
    • Main level bedrooms: 3
    Primary bedroom
    • Features: Floor Covering: Carpeting
    • Level: Main
    Bedroom 2
    • Features: Floor Covering: Carpeting
    • Level: Main
    Bedroom 3
    • Features: Floor Covering: Carpeting
    • Level: Main
    Dining room
    • Features: Floor Covering: Carpeting
    • Level: Main
    Kitchen
    • Features: Floor Covering: Laminate
    • Level: Main
    Laundry
    • Features: Floor Covering: Laminate
    • Level: Main
    Living room
    • Features: Floor Covering: Carpeting
    • Level: Main
    Heating
    • Forced Air, Natural Gas
    Cooling
    • Ceiling Fan(s), Central Air
    Appliances
    • Included: Dishwasher, Disposal, Microwave, Electric Range, Water Softener
    • Laundry: Main Level
    Features
    • Breakfast Bar, Breakfast Room, Ceiling Fan(s), Entrance Foyer, High Speed Internet, Separate Dining, Vaulted Ceiling(s), Walk-In Closet(s)
    • Doors: French Doors, Panel Door(s)
    • Basement: Unfinished,Walk-Out Access
    • Has fireplace: No
    Interior area
    • Total structure area: 1,818
    • Total interior livable area: 1,818 sqft
    • Finished area above ground: 1,818

    Property

    Parking
    • Total spaces: 2
    • Parking features: Garage - Attached
    • Attached garage spaces: 2
    Features
    • Levels: One
    • Patio & porch: Covered, Deck, Front Porch
    Lot
    • Size: 0.53 Acres
    • Features: Back Yard, Front Yard, Landscaped, Some Trees, Sprinklers In Front, Sprinklers In Rear
    Details
    • Parcel number: 103.007.00000109
    • Special conditions: Standard

    Construction

    Type & style
    • Home type: SingleFamily
    • Architectural style: Ranch
    • Property subtype: Single Family Residence
    Materials
    • Brick, Vinyl Siding
    Condition
    • Year built: 2002

    Utilities & green energy

    • Electric: Ameren
    • Sewer: Public Sewer
    • Water: Public
    • Utilities for property: Cable Available, Electricity Available, Natural Gas Available, Water Available

    Community & neighborhood

    Security
    • Security features: Security System Owned
    Location
    • Region: Pevely
    • Subdivision: Tiara At Abbey Ph 03

    HOA & financial

    HOA
    • Has HOA: Yes
    • HOA fee: $195 annually
    • Amenities included: Common Ground
    • Services included: Common Area Maintenance
    • Association name: Tiara at the Abbey

    Other

    Other facts
    • Listing terms: Cash,Conventional,FHA,VA Loan

    Price history

    DateEventPrice
    3/12/2026Sold--
    Source: MARIS #25073822 Report a problem
    2/10/2026Contingent$424,900$234/sqft
    Source: MARIS #25073822 Report a problem
    1/14/2026Price change$424,900-1.2%$234/sqft
    Source: MARIS #25073822 Report a problem
    11/10/2025Listed for sale$429,900+104.8%$236/sqft
    Source: MARIS #25073822 Report a problem
    10/19/2015Sold--
    Source: MARIS #15012313 Report a problem
    9/9/2015Pending sale$209,900$115/sqft
    Source: Signature Properties #15012313 Report a problem
    9/9/2015Price change$209,900-2.3%$115/sqft
    Source: Signature Properties #15012313 Report a problem
    5/7/2015Price change$214,900-6.5%$118/sqft
    Source: Signature Properties #15012313 Report a problem
    4/16/2015Price change$229,900-4.2%$126/sqft
    Source: Signature Properties #15012313 Report a problem
    4/9/2015Listed for sale$239,900$132/sqft
    Source: Signature Properties #15012313 Report a problem
    3/1/2015Listing removed$239,900$132/sqft
    Source: Homecoming Realty, LLC #14049505 Report a problem
    12/14/2014Price change$239,900-4%$132/sqft
    Source: Homecoming Realty, LLC #14049505 Report a problem
    8/31/2014Listed for sale$249,900$137/sqft
    Source: Homecoming Realty, LLC #14049505 Report a problem

    Public tax history

    YearProperty taxesTax assessment
    2025$3,750 +14.8%$53,600 +13.3%
    2024$3,268 -5.7%$47,300
    2023$3,466 +12.1%$47,300 +12.1%
    2022$3,092 -0.1%$42,200
    2021$3,094 +8.9%$42,200 +12.5%
    2020$2,842 +0%$37,500
    2019$2,841 $37,500
    2018$2,841 +3.1%$37,500
    2017$2,754 $37,500 +6.8%
    2016$2,754 $35,100
    2015-- $35,100 +0.9%
    2013$2,529 $34,800 +6.7%
    2005-- $32,600 +10.1%
    2004-- $29,600
    2003-- $29,600

    Find assessor info on the county website

    Neighborhood: 63070

    Nearby schools

    GreatSchools rating
    Schools provided by the listing agent
    • Elementary: Pevely Elem.
    • Middle: Senn-Thomas Middle
    • High: Herculaneum High

    Source: MARIS. This data may not be complete. We recommend contacting the local school district to confirm school assignments for this home.