Welcome to your dream home nestled on a beautiful wooded lot in Fayetteville, GA! This charming property has so much to offer, featuring 5 bedrooms and 3 full bathrooms. The home has Masonite siding with brick accents, combining durability with classic charm. You will enter the home into the living area with gorgeous brick fireplace. The home features LVP flooring throughout, installed in 2019, along with new windows that same year. The kitchen boasts granite overlay countertops, tile backsplash, a cozy breakfast area, and a convenient laundry room off the kitchen with additional cabinet space. With a separate dining room, the home is perfect for hosting gatherings and creating lasting memories. The main level includes a master suite and two additional bedrooms, while two more secondary bedrooms are located upstairs. There are two full bathrooms on the main level and one full bathroom upstairs, designed to accommodate the whole family. Head outside to relax on the screened-in back porch, entertain on the open back deck, or unwind on the covered front porch. You are sure to enjoy the natural beauty and privacy of this expansive 2.5+-acre property. Keep your feathered friends happy in the chicken coop, and delight in the fenced-in areas perfect for goats or other pets. The home has an attached garage and additionally a substantial 24 x 34 detached garage/workshop provide ample space for vehicles, tools, and hobbies. Don't miss out on the opportunity to make this idyllic retreat your own!
Closed
$410,000
525 Janice Dr, Fayetteville, GA 30214
5beds
2,411sqft
Single Family Residence
Built in 1985
3 Acres Lot
$441,700 Zestimate®
$170/sqft
$2,574 Estimated rent
Home value
$441,700
$411,000 - $477,000
$2,574/mo
Zestimate® history
Owner options
List your home for rent
$2,574/mo
Rent Zestimate®
Find your next renter with Zillow Rental Manager. Plus, with online applications, you can quickly screen prospective tenants – for free.
$2,574/mo
Rent Zestimate®
Refinance and save
$2,521/mo
Est. payment
Refinancing to a lower rate could help reduce your monthly payments and save thousands over the life of the loan.
$2,521/mo
Est. payment
Explore your selling options
Work with a Zillow partner agent
Leverage their expertise and Zillow's premium Showcase listings to get your home seen by more buyers.
Get startedList with your own agent
Get your home in front of millions of buyers by listing it on Zillow.
Learn how to do itSell it yourself
Take full control of how buyers see your home on Zillow by listing For Sale by Owner (FSBO).
List your homeWhat's special
Zillow last checked:
Listing updated:
Listed by:
Denise M Clements 404-427-3108,
Keller Williams Realty Atl. Partners,
Abigail Clements Greenhaw 770-294-0275,
Keller Williams Realty Atl. Partners
Bought with:
Hannah Chambers, 369048
Dwelli
Source: GAMLS,MLS#: 10308597
Facts & features
Interior
Bedrooms & bathrooms
- Bedrooms: 5
- Bathrooms: 3
- Full bathrooms: 3
- Main level bathrooms: 2
- Main level bedrooms: 3
Rooms
- Room types: Family Room
Dining room
- Features: Separate Room
Kitchen
- Features: Breakfast Area
Heating
- Central
Cooling
- Central Air
Appliances
- Included: Cooktop, Dishwasher, Microwave, Oven
- Laundry: Laundry Closet
Features
- Master On Main Level
- Flooring: Vinyl
- Basement: None
- Number of fireplaces: 1
Interior area
- Total structure area: 2,411
- Total interior livable area: 2,411 sqft
- Finished area above ground: 2,411
- Finished area below ground: 0
Property
Parking
- Parking features: Attached, Garage
- Has attached garage: Yes
Features
- Levels: Two
- Stories: 2
- Patio & porch: Deck, Patio, Screened
- Fencing: Back Yard,Chain Link,Fenced
Lot
- Size: 3 Acres
- Features: Level
Details
- Additional structures: Second Garage
- Parcel number: 070802013
Construction
Type & style
- Home type: SingleFamily
- Architectural style: Traditional
- Property subtype: Single Family Residence
Materials
- Brick, Vinyl Siding
- Roof: Composition
Condition
- Resale
- New construction: No
- Year built: 1985
Utilities & green energy
- Sewer: Septic Tank
- Water: Well
- Utilities for property: Cable Available, Electricity Available
Community & HOA
Community
- Features: None
- Subdivision: McClenny Estates
HOA
- Has HOA: No
- Services included: None
Location
- Region: Fayetteville
Financial & listing details
- Price per square foot: $170/sqft
- Tax assessed value: $369,974
- Annual tax amount: $3,691
- Date on market: 5/30/2024
- Listing agreement: Exclusive Right To Sell
- Electric utility on property: Yes
Price history
| Date | Event | Price |
|---|---|---|
| 6/18/2024 | Sold | $410,000+2.5%$170/sqft |
Source:  GAMLS #10308597 Report a problem GAMLS #10308597 Report a problem | ||
| 6/1/2024 | Pending sale | $399,900$166/sqft |
Source: GAMLS #10308597 Report a problem | ||
| 5/30/2024 | Listed for sale | $399,900$166/sqft |
Source: GAMLS #10308597 Report a problem | ||
Public tax history
| Year | Property taxes | Tax assessment |
|---|---|---|
| 2025 | $3,829 +192% | $147,990 +7% |
| 2024 | $1,311 | $138,308 +4.4% |
| 2023 | -- | $132,480 +4.6% |
| 2022 | $1,325 -39.5% | $126,600 +40.2% |
| 2021 | $2,188 -13.7% | $90,280 -2% |
| 2020 | $2,535 -1.5% | $92,160 +4.2% |
| 2019 | $2,575 +10.3% | $88,480 +11.7% |
| 2018 | $2,335 | $79,200 +10.4% |
| 2017 | $2,335 +18.7% | $71,760 +10.7% |
| 2016 | $1,968 | $64,800 +7.4% |
| 2015 | $1,968 +8.3% | $60,360 +4.6% |
| 2014 | $1,817 | $57,680 +1.8% |
| 2013 | $1,817 -1.1% | $56,640 -1.8% |
| 2012 | $1,836 -15.6% | $57,680 -16.7% |
| 2011 | $2,176 +0.8% | $69,280 -2% |
| 2010 | $2,159 -17% | $70,720 -12.5% |
| 2009 | $2,603 -1.2% | $80,792 |
| 2008 | $2,633 +5.7% | $80,792 |
| 2007 | $2,490 | $80,792 +2.2% |
| 2006 | -- | $79,040 +5.2% |
| 2005 | -- | $75,164 +1.9% |
| 2004 | $2,365 | $73,744 +2.7% |
| 2003 | -- | $71,836 |
Find assessor info on the county website
Neighborhood: 30214
Nearby homes
- $278,000-- bd-- ba1.4k sqft535 Janice Dr, Fayetteville, GA 30214Off Market
- $48,150-- bd-- ba-- sqft545 Janice Dr, Fayetteville, GA 30214Off Market
- $48,150-- bd-- ba-- sqft520 Janice Dr, Fayetteville, GA 30214Off Market
- $413,3005 bd2 ba2.5k sqft510 Janice Dr, Fayetteville, GA 30214Off Market
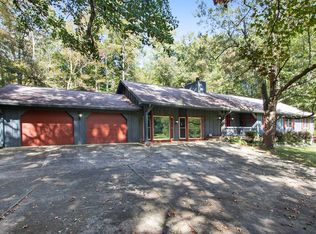
- $289,200-- bd-- ba1.3k sqft530 Janice Dr, Fayetteville, GA 30214Off Market
- $415,1003 bd3 ba2.4k sqft200 Janice Dr, Fayetteville, GA 30214Off Market
- $314,1004 bd3 ba3k sqft555 Janice Dr, Fayetteville, GA 30214Off Market
- $48,150-- bd-- ba-- sqft500 Janice Dr, Fayetteville, GA 30214Off Market
Nearby schools
GreatSchools rating
- 7/10North Fayette Elementary SchoolGrades: PK-5Distance: 2.4 mi
- 8/10Flat Rock Middle SchoolGrades: 6-8Distance: 3.6 mi
- 6/10Sandy Creek High SchoolGrades: 9-12Distance: 3.8 mi
Schools provided by the listing agent
- Elementary: North Fayette
- Middle: Flat Rock
- High: Sandy Creek
Source: GAMLS. This data may not be complete. We recommend contacting the local school district to confirm school assignments for this home.
Get a cash offer in 3 minutes
Find out how much your home could sell for in as little as 3 minutes with a no-obligation cash offer.
Estimated market value
$441,700
Get a cash offer in 3 minutes
Find out how much your home could sell for in as little as 3 minutes with a no-obligation cash offer.
Estimated market value
$441,700
- Georgia
- Fayette County
- Fayetteville
- 30214
- 525 Janice Dr
Nearby cities
Nearby zip codes
Other Fayetteville Topics
