One or more photo(s) has been virtually staged. Located in the sought-after Bayou Highlands neighborhood, this exceptional 2-bedroom, 1-bathroom mid-century modern home offers 1,608 square feet of timeless design and thoughtful updates. Set on a spacious .32-acre lot (95x146), the home features a unique blend of cypress, cedar, and brick exterior materials, creating both durability and striking curb appeal. With architectural charm, modern upgrades, and ample outdoor space for gardening and entertaining, this home is a rare find and an incredible value! As you approach, you'll be welcomed by a charming front entrance with slate steps and a stained-glass front door. Inside, the open-concept layout leads into the spacious living and dining areas, both featuring vaulted cypress/cedar tongue-and-groove ceilings, which are not only visually appealing but also moisture-resistant and pest-repellent. The living room centers around a cozy brick wood-burning fireplace, flanked by built-in bookshelves, creating an inviting space. Original oak hardwood floors throughout add warmth and character, further enhancing the modern appeal. The elegant dining room, with a beadboard accent wall, provides a perfect space for gatherings. The updated kitchen is bright and airy, offering new granite countertops, and abundant cabinetry, blending retro charm with modern convenience. One of the standout features of this home is the sunroom, accessed through a stunning triple-glazed stained-glass door. This sun-drenched room boasts floor-to-ceiling Category 4 windows, flooding the space with natural light. The built-in planter box offers the perfect space for orchids or other indoor plants, adding a touch of nature to the room. Whether used as a living room, office, or cozy retreat, this space provides a serene environment with views of the lush backyard. Both bedrooms are generously sized, with cedar-lined closets to keep clothes fresh. The retro bathroom, with original tilework, retains nostalgic charm while remaining fully functional. The expansive backyard is an entertainer's dream, featuring plumbing and electrical connections where a greenhouse once stood, ideal for an outdoor kitchen and plenty of space for a pool. Native Florida plants, including bamboo, sour orange, pink lemon, pomelo, and clementines, the garden is low-maintenance and sustainable. Additional outdoor features include a predator-proof chicken coop, compost bin, and a sprinkler well, all enhancing the home’s eco-friendly appeal. The roof was replaced in 2024, with new insulation added throughout, including the carport area, which could easily be converted into a primary suite. Additional improvements include a Trane XR HVAC system (2016) with UV light and air purification, a new water heater (2022), and a new sewer line (2021). Bayou Highlands offers a tranquil, urban feel and is surrounded by lush parks, bars, and top-rated schools. Just minutes away to Boyd Hill Nature Preserve, Bayou Highlands Park, Cook Park, and a community center with a pool, the location is ideal. Downtown St. Petersburg, with its vibrant dining, shopping, and cultural scene, is just a short drive away. Nearby attractions include Fort Desoto Beach, Pass-A-Grille Beach, and the Skyway Marina District, with easy access to I-275 and St. Petersburg-Clearwater International Airport. This home is a rare combination of style, functionality, and location at an amazing value that won't last long. Schedule a showing today and make this incredible home yours!
Sold for $525,000
$525,000
525 Jasmine Way S, Saint Petersburg, FL 33705
2beds
1,608sqft
Single Family Residence
Built in 1951
0.32 Acres Lot
$496,500 Zestimate®
$326/sqft
$2,264 Estimated rent
Home value
$496,500
$447,000 - $551,000
$2,264/mo
Zestimate® history
Owner options
List your home for rent
$2,264/mo
Rent Zestimate®
Find your next renter with Zillow Rental Manager. Plus, with online applications, you can quickly screen prospective tenants – for free.
$2,264/mo
Rent Zestimate®
Refinance and save
$3,680/mo
Est. payment
Refinancing to a lower rate could help reduce your monthly payments and save thousands over the life of the loan.
$3,680/mo
Est. payment
Explore your selling options
Work with a Zillow partner agent
Leverage their expertise and Zillow's premium Showcase listings to get your home seen by more buyers.
Get startedList with your own agent
Get your home in front of millions of buyers by listing it on Zillow.
Learn how to do itSell it yourself
Take full control of how buyers see your home on Zillow by listing For Sale by Owner (FSBO).
List your homeWhat's special
Cedar-lined closetsRetro bathroomExpansive backyardPredator-proof chicken coopCozy brick wood-burning fireplaceSprinkler wellBright and airy
Zillow last checked:
Listing updated:
Listed by:
Yvette Kim 818-402-5678,
AVALON GROUP REALTY 727-262-7920,
Aaron Hunt,
AVALON GROUP REALTY
Bought with:
Mary Joy, 3160663
COMPASS FLORIDA LLC
Source: Stellar MLS,MLS#: TB8331014 Originating MLS: Suncoast Tampa
Originating MLS: Suncoast Tampa
Facts & features
Interior
Bedrooms & bathrooms
- Bedrooms: 2
- Bathrooms: 1
- Full bathrooms: 1
Rooms
- Room types: Attic, Family Room
Primary bedroom
- Features: Built-In Shelving, Ceiling Fan(s), Built-in Closet
- Level: First
- Area: 182 Square Feet
- Dimensions: 13x14
Bedroom 2
- Features: Built-In Shelving, Ceiling Fan(s), Built-in Closet
- Level: First
- Area: 182 Square Feet
- Dimensions: 13x14
Dining room
- Level: First
- Area: 154 Square Feet
- Dimensions: 11x14
Family room
- Features: Ceiling Fan(s)
- Level: First
- Area: 182 Square Feet
- Dimensions: 13x14
Kitchen
- Features: Kitchen Island, Granite Counters
- Level: First
- Area: 170 Square Feet
- Dimensions: 10x17
Laundry
- Level: First
- Area: 56 Square Feet
- Dimensions: 7x8
Living room
- Features: Built-In Shelving, Ceiling Fan(s)
- Level: First
- Area: 252 Square Feet
- Dimensions: 14x18
Heating
- Central, Electric
Cooling
- Central Air
Appliances
- Included: Electric Water Heater, Range, Refrigerator
- Laundry: Electric Dryer Hookup, Laundry Room, Outside, Washer Hookup
Features
- Attic Ventilator, Cathedral Ceiling(s), Ceiling Fan(s), High Ceilings, Living Room/Dining Room Combo, Open Floorplan, Vaulted Ceiling(s)
- Flooring: Tile, Hardwood
- Doors: French Doors
- Windows: Storm Window(s)
- Has fireplace: Yes
- Fireplace features: Living Room, Stone, Wood Burning
Interior area
- Total structure area: 2,388
- Total interior livable area: 1,608 sqft
Property
Parking
- Total spaces: 2
- Parking features: Driveway, Off Street, Workshop in Garage
- Carport spaces: 2
- Has uncovered spaces: Yes
Accessibility
- Accessibility features: Customized Wheelchair Accessible
Features
- Levels: One
- Stories: 1
- Patio & porch: Covered, Front Porch
- Exterior features: Garden, Irrigation System, Rain Gutters, Storage
- Fencing: Fenced
Lot
- Size: 0.32 Acres
- Dimensions: 95 x 146
- Features: Oversized Lot
- Residential vegetation: Bamboo, Fruit Trees, Mature Landscaping, Trees/Landscaped
Details
- Additional structures: Other, Shed(s)
- Parcel number: 063217037620220140
- Zoning: RES
- Special conditions: None
Construction
Type & style
- Home type: SingleFamily
- Architectural style: Mid-Century Modern
- Property subtype: Single Family Residence
Materials
- Block, Stucco
- Foundation: Slab
- Roof: Shingle
Condition
- New construction: No
- Year built: 1951
Utilities & green energy
- Sewer: Public Sewer
- Water: Public
- Utilities for property: BB/HS Internet Available, Cable Available, Electricity Connected, Sewer Connected, Water Connected
Community & HOA
Community
- Features: Park, Playground
- Security: Security System, Security System Owned, Smoke Detector(s)
- Pet fee: $0 monthly
- Subdivision: BAYOU BONITA SEC C R
HOA
- Has HOA: No
- Amenities included: Park, Playground
Location
- Region: Saint Petersburg
Financial & listing details
- Price per square foot: $326/sqft
- Tax assessed value: $348,250
- Annual tax amount: $1,038
- Date on market: 12/19/2024
- Cumulative days on market: 3 days
- Listing terms: Cash,Conventional
- Ownership: Fee Simple
- Total actual rent: 0
- Electric utility on property: Yes
- Road surface type: Paved
Price history
| Date | Event | Price |
|---|---|---|
| 1/14/2025 | Sold | $525,000-2.6%$326/sqft |
Source:  Stellar MLS #TB8331014 Report a problem Stellar MLS #TB8331014 Report a problem | ||
| 12/23/2024 | Pending sale | $539,000$335/sqft |
Source: Stellar MLS #TB8331014 Report a problem | ||
| 12/19/2024 | Listed for sale | $539,000+349.2%$335/sqft |
Source: Stellar MLS #TB8331014 Report a problem | ||
| 5/5/2010 | Sold | $120,000-33.3%$75/sqft |
Source: Public Record Report a problem | ||
| 7/18/2009 | Listing removed | $179,900$112/sqft |
Source: RE/MAX Metro #7392652 Report a problem | ||
| 1/16/2009 | Listed for sale | $179,900-13.1%$112/sqft |
Source: Listhub #7392652 Report a problem | ||
| 5/4/2007 | Sold | $207,000$129/sqft |
Source: Public Record Report a problem | ||
Public tax history
| Year | Property taxes | Tax assessment |
|---|---|---|
| 2024 | $1,082 +3.6% | $97,971 +3% |
| 2023 | $1,044 +4.7% | $95,117 +3% |
| 2022 | $997 +0.6% | $92,347 +3% |
| 2021 | $992 +1% | $89,657 +1.4% |
| 2020 | $982 +3.4% | $88,419 +2.3% |
| 2019 | $950 | $86,431 +1.9% |
| 2018 | $950 +2.8% | $84,819 +2.1% |
| 2017 | $924 +4.7% | $83,074 +2.1% |
| 2016 | $883 -1.5% | $81,365 +0.7% |
| 2015 | $896 +1.2% | $80,799 +0.8% |
| 2014 | $886 +1.7% | $80,158 +1.5% |
| 2013 | $871 -32.4% | $78,973 -18.4% |
| 2012 | $1,288 | $96,775 -7.3% |
| 2011 | -- | $104,361 -1.5% |
| 2010 | -- | $105,991 -14.7% |
| 2009 | -- | $124,224 -22.9% |
| 2008 | $2,597 | $161,200 +145.9% |
| 2007 | -- | $65,562 -49.6% |
| 2005 | -- | $130,200 +26.9% |
| 2004 | $858 +2.7% | $102,600 +9.1% |
| 2003 | $835 +18.1% | $94,000 +25.8% |
| 2002 | $707 | $74,700 +6% |
| 2001 | $707 +5.3% | $70,500 +1.4% |
| 2000 | $672 | $69,500 |
Find assessor info on the county website
Neighborhood: Bayou Highlands
Nearby homes
- $361,3002 bd2 ba1.4k sqft521 Jasmine Way S, Saint Petersburg, FL 33705Off Market
- $423,000-- bd2 ba1.2k sqft541 Jasmine Way S, Saint Petersburg, FL 33705Off Market
- $277,500-- bd1 ba1.2k sqft510 Lake Maggiore Blvd S, Saint Petersburg, FL 33705Off Market
- $525,0003 bd2 ba1.4k sqft520 Lake Maggiore Blvd S, Saint Petersburg, FL 33705For Sale
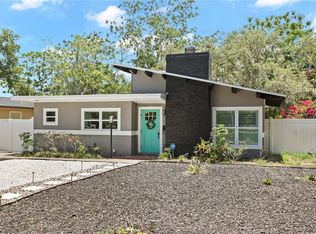
- $356,9003 bd1 ba1.3k sqft500 Lake Maggiore Blvd S, Saint Petersburg, FL 33705Off Market
- $434,000-- bd3 ba1.7k sqft530 Lake Maggiore Blvd S, Saint Petersburg, FL 33705Off Market
- $735,2003 bd2 ba2.6k sqft4829 5th St S, Saint Petersburg, FL 33705Off Market
- $458,5004 bd2 ba2k sqft555 Jasmine Way S, Saint Petersburg, FL 33705Off Market
Nearby schools
GreatSchools rating
- 4/10Lakewood Elementary SchoolGrades: PK-5Distance: 0.5 mi
- 4/10Bay Point Middle SchoolGrades: 6-8Distance: 1.5 mi
- 4/10Lakewood High SchoolGrades: 9-12Distance: 0.9 mi
Schools provided by the listing agent
- Elementary: Lakewood Elementary-PN
- Middle: Bay Point Middle-PN
- High: Lakewood High-PN
Source: Stellar MLS. This data may not be complete. We recommend contacting the local school district to confirm school assignments for this home.
Get a cash offer in 3 minutes
Find out how much your home could sell for in as little as 3 minutes with a no-obligation cash offer.
Estimated market value
$496,500
Get a cash offer in 3 minutes
Find out how much your home could sell for in as little as 3 minutes with a no-obligation cash offer.
Estimated market value
$496,500
- Florida
- Pinellas County
- Saint Petersburg
- 33705
- Bayou Highlands
- 525 Jasmine Way S
Nearby cities
Nearby neighborhoods
Nearby zip codes
Other Saint Petersburg Topics
- Apartments for Rent in 33705
- Houses for Sale in 33705
- Houses for Rent in 33705
- 33705 Real Estate
- Saint Petersburg Condos
- Houses for Sale in Saint Petersburg
- Newest Listings in Saint Petersburg
- Saint Petersburg Home Values
- Saint Petersburg Real Estate Agents
- Saint Petersburg Refinance
- Saint Petersburg Mortgage Rates
