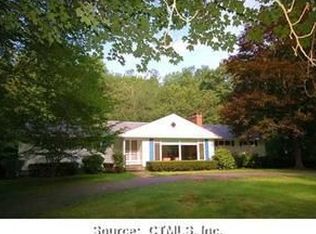
Nestled on a quiet corner lot, this impeccably cared-for home offers 4 beds, 3 full baths, attached 2 car garage & a perfect blend of privacy, flexibility & space. Crafted w/ entertaining in mind, the layout transitions effortlessly, highlighted by floor to ceiling picture windows for abundant natural light. Outside, enjoy mature trees, low-maintenance landscaping, a private patio, multiple seating areas, a cozy fire pit & plenty of room to relax or play. The inside is bursting w/ character. Curved entryways, built-ins, exposed brick, hardwood floors & fireplace. The living/dining rooms radiate a warm inviting sophistication. Every corner encourages you to relax, enjoy good company & feel at home. The expansive eat-in kitchen provides the perfect setup for cooking, gathering & entertaining, featuring extensive countertop space & cabinetry w/ a layout that feels more like a great room than a traditional kitchen, making it the true hub of the home. The primary suite boasts an exquisitely designed ensuite bath & walk-in closet. 3 add'l bedrooms are well-sized w/ excellent storage. A welcoming front entry, mudroom & 2 more updated bathrooms add to the home's functionality. The finished lower level offers flexible living space for all your needs w/ a separate enclosed room that can serve as an office or quiet retreat. Every aspect has been intentionally designed & carefully maintained, all just minutes from local amenities, golf, hiking & major routes. This home truly has it all. Nestled on a quiet corner lot, this impeccably cared-for home offers 4 bedrooms, 3 full bathrooms, attached 2 car garage, and a perfect blend of privacy, flexibility, and generous space. Crafted with entertaining in mind, the layout transitions effortlessly from one room to the next, highlighted by floor to ceiling picture windows that bring in abundant natural light. Outside, you'll find a beautiful landscape framed by mature trees and easy-to-maintain plantings. The backyard is a true retreat, featuring a private patio, multiple seating areas, a cozy fire pit, and plenty of space for recreation. Inside, the home is bursting with character. Curved entryways, built-ins, exposed brick, hardwood floors, a fireplace, and so much more! The living and dining rooms radiate a warm, inviting sophistication, like something out of a beautifully styled magazine spread. Every corner encourages you to relax, enjoy good company, and feel right at home. The expansive eat-in kitchen provides the perfect setup for cooking, gathering, and entertaining with ease, featuring extensive countertop space, abundant cabinetry, and an open layout that feels more like a great room than a traditional kitchen. Whether preparing a simple meal or hosting a celebration, the thoughtful flow and generous footprint make it the true hub of the home. The primary suite features a recently renovated, beautifully designed ensuite bath and a spacious walk-in closet. Three additional bedrooms are well-sized with excellent storage. A welcoming front entry, mudroom, and two more updated bathrooms add to the home's functionality. Downstairs, the finished lower level offers flexible living space. Ideal for a playroom, second family room, or home gym, and includes a separate enclosed room that can serve as an office, hobby space, or quiet retreat. Every aspect of this home has been intentionally designed and carefully maintained. With spacious indoor comfort and peaceful outdoor living, all just minutes from local amenities, golf, hiking, and major routes, this home truly has it all. Don't miss your chance to see it. Schedule your showing today!
Sold for $765,000
Zillow last checked:
Listing updated:
Bought with:
Robin Helburn
Coldwell Banker Realty
Source: Smart MLS,MLS#: 24087097
Price history
| Date | Event | Price |
|---|---|---|
| 5/29/2025 | Sold | $765,000+3.5%$302/sqft |
Source:  Smart MLS #24087097 Report a problem Smart MLS #24087097 Report a problem | ||
| 4/17/2025 | Pending sale | $739,000$292/sqft |
Source: Smart MLS #24087097 Report a problem | ||
| 4/10/2025 | Listed for sale | $739,000+142.3%$292/sqft |
Source: Smart MLS #24087097 Report a problem | ||
| 5/31/2019 | Sold | $305,000-7.3%$121/sqft |
Source: Smart MLS #170177709 Report a problem | ||
| 4/10/2019 | Pending sale | $329,000$130/sqft |
Source: Stacy Blake Realty LLC #170177709 Report a problem | ||
| 3/29/2019 | Listed for sale | $329,000-0.3%$130/sqft |
Source: Stacy Blake Realty LLC #170177709 Report a problem | ||
| 2/7/2019 | Listing removed | $329,900$130/sqft |
Source: Greater New Haven Realty, LLC #170079515 Report a problem | ||
| 6/20/2018 | Price change | $329,900-1.5%$130/sqft |
Source: Greater New Haven Realty, LLC #170079515 Report a problem | ||
| 5/15/2018 | Price change | $334,900-2.9%$132/sqft |
Source: Greater New Haven Realty, LLC #170079515 Report a problem | ||
| 5/3/2018 | Listed for sale | $344,900$136/sqft |
Source: Greater New Haven Realty, LLC #170079515 Report a problem | ||
Sell for more on Zillow
Get a Zillow Showcase℠ listing at no additional cost and you could sell for .
$801,300
2% more
+$16,026
With Zillow Showcase(estimated)
$817,326
