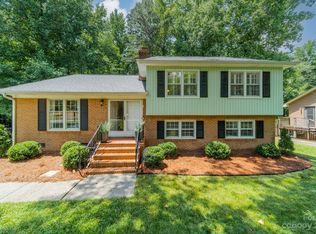
This beautiful 4-bedroom, 3-bath home offers comfort and modern updates throughout its open floor plan. Backing onto the serene McAlpine Greenway, this property provides a private and tranquil setting. In the heart of the home is a meticulously renovated chef’s kitchen, boasting quartz countertops, a stylish tile backsplash, updated cabinetry, and stainless steel appliances. Modern lighting illuminates the kitchen and breakfast area. The home features two distinct living areas for versatile use. The lower level offers a private office entry, laundry room, fourth bedroom, and a living room that opens onto a charming brick patio. Here, you can enjoy outdoor living with a spacious backyard, perfect for entertaining. The main level includes the chef's kitchen and family room, while the upper level hosts the primary suite and two additional bedrooms. Additional amenities include attached potting shed and a 288 sq ft outbuilding with electricity, providing ample storage or creative space.
Closed
$512,000
525 Kelford Ln, Charlotte, NC 28270
4beds
1,967sqft
Single Family Residence
Built in 1976
0.3 Acres Lot
$515,800 Zestimate®
$260/sqft
$2,121 Estimated rent
Home value
$515,800
$480,000 - $557,000
$2,121/mo
Zestimate® history
Owner options
List your home for rent
$2,121/mo
Rent Zestimate®
Find your next renter with Zillow Rental Manager. Plus, with online applications, you can quickly screen prospective tenants – for free.
$2,121/mo
Rent Zestimate®
Refinance and save
$3,116/mo
Est. payment
Refinancing to a lower rate could help reduce your monthly payments and save thousands over the life of the loan.
$3,116/mo
Est. payment
Explore your selling options
Work with a Zillow partner agent
Leverage their expertise and Zillow's premium Showcase listings to get your home seen by more buyers.
Get startedList with your own agent
Get your home in front of millions of buyers by listing it on Zillow.
Learn how to do itSell it yourself
Take full control of how buyers see your home on Zillow by listing For Sale by Owner (FSBO).
List your homeWhat's special
Zillow last checked:
Listing updated:
Listed by:
Joseph Gonzales joe@joecharlotte.com,
Coldwell Banker Realty
Bought with:
Joan Goode
Dickens Mitchener & Associates Inc
Source: Canopy MLS as distributed by MLS GRID,MLS#: 4290518
Facts & features
Interior
Bedrooms & bathrooms
- Bedrooms: 4
- Bathrooms: 3
- Full bathrooms: 2
- 1/2 bathrooms: 1
Primary bedroom
- Level: Upper
Bedroom s
- Level: Upper
Bedroom s
- Level: Upper
Bedroom s
- Level: Basement
Bathroom full
- Level: Upper
Bathroom full
- Level: Upper
Bathroom half
- Level: Basement
Breakfast
- Level: Main
Family room
- Level: Basement
Kitchen
- Features: Open Floorplan
- Level: Main
Laundry
- Level: Basement
Living room
- Features: Open Floorplan
- Level: Main
Office
- Level: Basement
Heating
- Central
Cooling
- Central Air
Appliances
- Included: Dishwasher, Disposal, Gas Range
- Laundry: Laundry Room
Features
- Open Floorplan
- Flooring: Carpet, Wood
- Windows: Insulated Windows
- Basement: Finished,Interior Entry,Walk-Out Access
- Attic: Pull Down Stairs
- Fireplace features: Family Room, Insert
Interior area
- Total structure area: 1,297
- Total interior livable area: 1,967 sqft
- Finished area above ground: 1,297
- Finished area below ground: 670
Property
Parking
- Parking features: Driveway
- Has uncovered spaces: Yes
Features
- Levels: Tri-Level
- Patio & porch: Patio
- Fencing: Back Yard
- Waterfront features: None
Lot
- Size: 0.3 Acres
- Features: Wooded, Views
Details
- Additional structures: Shed(s), Workshop
- Parcel number: 21348507
- Zoning: N1-A
- Special conditions: Standard
Construction
Type & style
- Home type: SingleFamily
- Architectural style: Traditional
- Property subtype: Single Family Residence
Materials
- Brick Partial, Vinyl
- Foundation: Crawl Space, Slab
- Roof: Composition
Condition
- New construction: No
- Year built: 1976
Utilities & green energy
- Sewer: Public Sewer
- Water: City
- Utilities for property: Cable Available
Community & HOA
Community
- Features: Walking Trails
- Subdivision: Heritage Woods East
Location
- Region: Charlotte
Financial & listing details
- Price per square foot: $260/sqft
- Tax assessed value: $390,600
- Annual tax amount: $3,170
- Date on market: 8/14/2025
- Cumulative days on market: 7 days
- Listing terms: Conventional
- Exclusions: Mirror's in kids rooms
- Road surface type: Concrete, Paved
Price history
| Date | Event | Price |
|---|---|---|
| 10/2/2025 | Sold | $512,000+0.4%$260/sqft |
Source:  Canopy MLS as distributed by MLS GRID #4290518 Report a problem Canopy MLS as distributed by MLS GRID #4290518 Report a problem | ||
| 8/14/2025 | Listed for sale | $510,000+204.5%$259/sqft |
Source: Canopy MLS as distributed by MLS GRID #4290518 Report a problem | ||
| 5/22/2015 | Sold | $167,500$85/sqft |
Source: Canopy MLS as distributed by MLS GRID #3075555 Report a problem | ||
| 4/7/2015 | Listed for sale | $167,500+26.9%$85/sqft |
Source: Berkshire Hathaway HomeServices Carolinas Realty #3075555 Report a problem | ||
| 5/26/1999 | Sold | $132,000$67/sqft |
Source: Public Record Report a problem | ||
Public tax history
| Year | Property taxes | Tax assessment |
|---|---|---|
| 2025 | $3,170 +1.9% | $390,600 |
| 2024 | $3,111 +3.6% | $390,600 |
| 2023 | $3,004 +29.4% | $390,600 +71.7% |
| 2022 | $2,321 +0.5% | $227,500 |
| 2021 | $2,310 +0.3% | $227,500 |
| 2020 | $2,303 +0.7% | $227,500 |
| 2019 | $2,287 +15.1% | $227,500 +56% |
| 2018 | $1,986 +2.3% | $145,800 |
| 2017 | $1,941 | $145,800 |
| 2016 | $1,941 | $145,800 |
| 2015 | $1,941 +0.3% | $145,800 |
| 2014 | $1,935 | $145,800 |
| 2013 | -- | $145,800 |
| 2012 | -- | $145,800 |
| 2011 | -- | $145,800 +18.8% |
| 2010 | -- | $122,700 |
| 2009 | -- | $122,700 |
| 2008 | -- | $122,700 |
| 2007 | -- | $122,700 |
| 2006 | -- | $122,700 |
| 2005 | -- | $122,700 |
| 2004 | -- | $122,700 |
| 2003 | -- | $122,700 +18.9% |
| 2002 | -- | $103,210 |
| 2001 | -- | $103,210 |
| 2000 | -- | $103,210 |
Find assessor info on the county website
Neighborhood: Sardis Woods
Nearby homes
- $450,0004 bd2 ba1.8k sqft519 Kelford Ln, Charlotte, NC 28270Sold
- $443,9004 bd3 ba1.9k sqft531 Kelford Ln, Charlotte, NC 28270Off Market
- $11,700-- bd-- ba-- sqftKelford Ln, Charlotte, NC 28270Off Market
- $477,9004 bd3 ba2k sqft537 Kelford Ln, Charlotte, NC 28270Off Market

- $459,8004 bd3 ba1.9k sqft513 Kelford Ln, Charlotte, NC 28270Off Market
- $414,4004 bd2 ba1.7k sqft7533 Kilcullen Dr, Charlotte, NC 28270Off Market
- $492,5004 bd3 ba1.9k sqft522 Kelford Ln, Charlotte, NC 28270Off Market
- $455,0004 bd2 ba1.9k sqft516 Kelford Ln, Charlotte, NC 28270Off Market
Nearby schools
GreatSchools rating
- 3/10Greenway Park ElementaryGrades: PK-5Distance: 1.3 mi
- 8/10McClintock Middle SchoolGrades: 6-8Distance: 2.7 mi
- 5/10East Mecklenburg HighGrades: 9-12Distance: 2.4 mi
Get a cash offer in 3 minutes
Find out how much your home could sell for in as little as 3 minutes with a no-obligation cash offer.
Estimated market value
$515,800
Get a cash offer in 3 minutes
Find out how much your home could sell for in as little as 3 minutes with a no-obligation cash offer.
Estimated market value
$515,800
Nearby cities
Nearby neighborhoods
Nearby zip codes
Other Charlotte Topics
