Skip main navigation
Sold for $355,000
  • $355,000

    525 Kelly Ave, Woodlyn, PA 19094

    4beds
    1,260sqft
    Single Family Residence
    Built in 1959
    7,405 Square Feet Lot
    $391,500 Zestimate®
    $282/sqft
    $2,773 Estimated rent

    Home value

    $391,500

    $368,000 - $415,000

    $2,773/mo

    Zestimate® history
    Loading
    Loading...

    Owner options

    List your home for rent

    $2,773/mo

    Rent Zestimate®

    Find your next renter with Zillow Rental Manager. Plus, with online applications, you can quickly screen prospective tenants – for free.

    Learn more

    $2,773/mo

    Rent Zestimate®

    Refinance and save

    $2,428/mo

    Est. payment

    Refinancing to a lower rate could help reduce your monthly payments and save thousands over the life of the loan.

    See today's rates

    $2,428/mo

    Est. payment

    Explore your selling options

    Work with a Zillow partner agent

    Leverage their expertise and Zillow's premium Showcase listings to get your home seen by more buyers.

    Get started

    List with your own agent

    Get your home in front of millions of buyers by listing it on Zillow.

    Learn how to do it

    Sell it yourself

    Take full control of how buyers see your home on Zillow by listing For Sale by Owner (FSBO).

    List your home

    What's special

    Full basementAttic storage spaceSolid wood trimBilco doorsCedar closetBright windowsBright hardwood floors
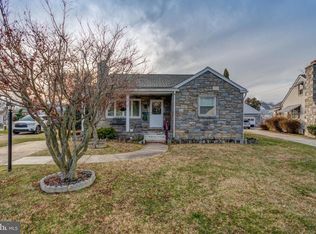
    Welcome to 525 Kelly Drive, a warm and welcoming home in the sought-after neighborhood in Ridley Township; Milmont Park. As you approach the front door, you will picture yourself enjoying morning coffee or an evening beverage from your covered slate front porch. Enter the home into the open concept Living, Dining, Family kitchen space. You will enjoy casual weeknight dinners as well as Sunday football gatherings in this inviting space with its bright hardwood floors and solid wood trim. The kitchen has been tastefully updated with cherry cabinets, tile flooring, granite counters, recessed lighting, and a wonderfully functional large island. The side door from the kitchen leads to the driveway and the stunning fenced-in back yard, perfect for a possible playset and/or a family dog. The first floor boasts two spacious bedrooms and a full hall bath. The second floor has two more bedrooms with bright windows, wood floors, spacious closets, along with attic storage space in the eves. There is also a cedar closet with a large floor to ceiling mirror in the hall half bath. The full basement has a workbench for the hobby enthusiast, cabinets and shelving, another half bath, along with bilco doors leading to the private back yard. This home was well-planned and built using solid materials that have stood the test of time. The home's setting, neighborhood, and convenient location, make it a home that you will want to live in for years to come. Don't miss the opportunity to make it your own.

    Zillow last checked:

    Listing updated:

    Listed by:

    David Magagna 610-213-2340,

    RE/MAX Services,

    Co-Listing Agent: Victoria A Magagna 610-283-1968,

    RE/MAX Services

    Bought with:

    Tom Toole III, RS228901

    RE/MAX Main Line-West Chester

    LIZZY SHORTRIDGE, RS375582

    KW Empower

    Source: Bright MLS,MLS#: PADE2102034MLS Logo

    Facts & features

    Interior

    Bedrooms & bathrooms
    • Bedrooms: 4
    • Bathrooms: 3
    • Full bathrooms: 2
    • 1/2 bathrooms: 1
    • Main level bathrooms: 1
    • Main level bedrooms: 2
    Basement
    • Area: 0
    Heating
    • Forced Air, Oil
    Cooling
    • Central Air, Electric
    Appliances
    • Included: Microwave, Dryer, Oven/Range - Electric, Refrigerator, Water Heater
    • Laundry: In Basement
    Features
    • Ceiling Fan(s), Cedar Closet(s), Entry Level Bedroom, Open Floorplan, Kitchen Island, Pantry, Dry Wall
    • Flooring: Ceramic Tile, Engineered Wood, Hardwood
    • Windows: Double Hung
    • Basement: Full
    • Has fireplace: No
    Interior area
    • Total structure area: 1,260
    • Total interior livable area: 1,260 sqft
    • Finished area above ground: 1,260
    • Finished area below ground: 0

    Property

    Parking
    • Total spaces: 4
    • Parking features: Driveway
    • Uncovered spaces: 4
    Accessibility
    • Accessibility features: 2+ Access Exits
    Features
    • Levels: Two
    • Stories: 2
    • Patio & porch: Porch
    • Pool features: None
    Lot
    • Size: 7,405 Square Feet
    • Dimensions: 57.50 x 113.85
    Details
    • Additional structures: Above Grade, Below Grade
    • Parcel number: 38050055400
    • Zoning: RESIDENTIAL
    • Special conditions: Standard

    Construction

    Type & style
    • Home type: SingleFamily
    • Architectural style: Cape Cod
    • Property subtype: Single Family Residence
    Materials
    • Stone
    • Foundation: Block
    • Roof: Asphalt
    Condition
    • Very Good
    • New construction: No
    • Year built: 1959

    Utilities & green energy

    • Electric: 200+ Amp Service
    • Sewer: Public Sewer
    • Water: Public
    • Utilities for property: Cable Available

    Community & HOA

    Community
    • Subdivision: Milmont Park
    HOA
    • Has HOA: No
    Location
    • Region: Woodlyn
    • Municipality: RIDLEY TWP

    Financial & listing details

    • Price per square foot: $282/sqft
    • Tax assessed value: $171,800
    • Annual tax amount: $6,667
    • Date on market: 10/18/2025
    • Listing agreement: Exclusive Right To Sell
    • Listing terms: Cash,FHA,VA Loan,Conventional
    • Inclusions: Refrigerator, Washer, And Dryer
    • Ownership: Fee Simple

    Price history

    DateEventPrice
    12/23/2025Sold$355,000$282/sqft
    Source: Bright MLS #PADE2102034 Report a problem
    12/18/2025Pending sale$355,000$282/sqft
    Source: Bright MLS #PADE2102034 Report a problem
    11/23/2025Contingent$355,000$282/sqft
    Source: Bright MLS #PADE2102034 Report a problem
    11/10/2025Price change$355,000-9.9%$282/sqft
    Source: Bright MLS #PADE2102034 Report a problem
    10/18/2025Listed for sale$394,000+125.1%$313/sqft
    Source: Bright MLS #PADE2102034 Report a problem
    2/19/2004Sold$175,000$139/sqft
    Source: Public Record Report a problem

    Public tax history

    YearProperty taxesTax assessment
    2025$6,090 +2.1%$171,800
    2024$5,965 +4.5%$171,800
    2023$5,706 +3.3%$171,800
    2022$5,523 $171,800
    2021$5,523 +864.2%$171,800 +63.8%
    2020$573 -1.5%$104,880
    2019$582 -89.9%$104,880
    2018$5,744 +898%$104,880
    2017$576 $104,880
    2016$576 $104,880
    2015$576 $104,880
    2014$576 +2.8%$104,880
    2013$560 +2.8%$104,880
    2012$545 +0.3%$104,880
    2011$543 +2%$104,880
    2010$532 +7.5%$104,880
    2009$495 $104,880
    2008$495 +8.3%$104,880
    2007$457 $104,880
    2006$457 -2%$104,880
    2005$467 $104,880
    2004$467 +8.5%$104,880
    2003$430 +7.9%$104,880
    2002$399 $104,880
    2000$399 $104,880
    Find assessor info on the county website

    Neighborhood: 19094

    Nearby schools

    GreatSchools rating
    Schools provided by the listing agent
    • Elementary: Grace Park
    • Middle: Ridley
    • High: Ridley
    • District: Ridley

    Source: Bright MLS. This data may not be complete. We recommend contacting the local school district to confirm school assignments for this home.

    Get a cash offer in 3 minutes
    Find out how much your home could sell for in as little as 3 minutes with a no-obligation cash offer.
    Estimated market value
    $391,500
    Get a cash offer in 3 minutes
    Find out how much your home could sell for in as little as 3 minutes with a no-obligation cash offer.
    Estimated market value
    $391,500