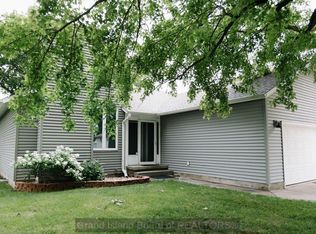
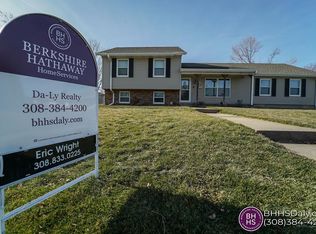
Adorable and exceptionally well-maintained 4-bedroom, 2-bath home in a desirable northwest location close to the hospital, shopping, and everyday conveniences. The inviting and spacious family room features a cozy fireplace, creating the perfect gathering space for family and friends. The large kitchen offers abundant workspace and cabinetry, plus a dedicated coffee area for your morning routine. Convenient main-floor laundry room includes a utility sink and additional storage. The main bathroom features double sinks, helping make busy mornings a breeze. Throughout the home you'll find numerous storage areas to keep everything organized. Step outside to enjoy the fenced backyard, perfect for pets, play, gardening, or outdoor entertaining. Complete with a 2-car garage, this move-in-ready property combines comfort, functionality, and a fantastic location. Don't miss your opportunity to make this charming home yours!
For sale
Price cut: $10K (6/15)
$335,000
525 Kennedy Dr, Grand Island, NE 68803
4beds
1,360sqft
Single Family Residence
Built in 1981
8,712 Square Feet Lot
$331,400 Zestimate®
$246/sqft
$-- HOA
What's special
Dedicated coffee areaCozy fireplace
- 21 days |
- 1,367 |
- 59 |
Likely to sell faster than
Zillow last checked:
Listing updated:
Listed by:
Lori Henn,
Coldwell Banker Action Holdings
Source: Grand Island BOR,MLS#: 20262666

Loading...
Facts & features
Interior
Bedrooms & bathrooms
- Bedrooms: 4
- Bathrooms: 2
- Full bathrooms: 2
- Main level bathrooms: 1
- Main level bedrooms: 3
Primary bedroom
- Level: Main
- Area: 142.71
- Dimensions: 11.42 x 12.5
Bedroom 2
- Level: Main
- Area: 139.33
- Dimensions: 14.67 x 9.5
Bedroom 3
- Level: Main
- Area: 95.79
- Dimensions: 10.08 x 9.5
Bedroom 4
- Level: Basement
- Area: 156.08
- Dimensions: 12.08 x 12.92
Dining room
- Features: Kitchen/Dining Combo, Vinyl
- Level: Main
- Area: 140.23
- Dimensions: 10.58 x 13.25
Family room
- Features: Fireplace, Carpet
- Level: Basement
- Area: 197.63
- Dimensions: 12.75 x 15.5
Kitchen
- Features: Electric Range, Dishwasher, Garbage Disposal, Refrigerator, Microwave, Range Hood, Vinyl
- Level: Main
- Area: 203.72
- Dimensions: 12.67 x 16.08
Living room
- Features: Carpet, Vinyl
- Level: Main
- Area: 194.83
- Dimensions: 14 x 13.92
Heating
- Gas Forced Air
Cooling
- Central Air
Appliances
- Included: Electric Range, Dishwasher, Disposal, Refrigerator, Microwave, Range Hood, Gas Water Heater
- Laundry: Main Level, Off Kitchen, Electric, Vinyl
Features
- Flooring: Carpet, Vinyl
- Windows: All Window Coverings
- Basement: Full,Finished
- Number of fireplaces: 1
- Fireplace features: One, Wood Burning, Family Room
Interior area
- Total structure area: 2,720
- Total interior livable area: 1,360 sqft
- Finished area above ground: 1,360
- Finished area below ground: 1,360
Property
Parking
- Total spaces: 2
- Parking features: 2 Car, Attached, Garage Door Opener
- Attached garage spaces: 2
Features
- Patio & porch: Patio
- Exterior features: Rain Gutters
- Fencing: Chain Link
Lot
- Size: 8,712 Square Feet
- Dimensions: 79.51 x 107.48
- Features: Established Yard, Fair Quality Landscaping
Details
- Parcel number: 400141590
- Zoning: R2
Construction
Type & style
- Home type: SingleFamily
- Architectural style: Ranch
- Property subtype: Single Family Residence
Materials
- Frame, Brick, Hardboard
- Roof: Asphalt
Condition
- Year built: 1981
Utilities & green energy
- Utilities for property: Water Connected, Sewer Connected, Natural Gas Connected, Electricity Connected
Community & HOA
Community
- Security: Smoke Detector(s), Security System, Carbon Monoxide Detector(s)
- Subdivision: Wolfe's Sub
Location
- Region: Grand Island
Financial & listing details
- Price per square foot: $246/sqft
- Tax assessed value: $271,873
- Annual tax amount: $3,769
- Date on market: 6/15/2026
- Listing terms: Pre-approval letter must accompany accepted offer
- Road surface type: Paved
Estimated market value
$331,400
$315,000 - $348,000
$1,917/mo
Price history
| Date | Event | Price |
|---|---|---|
| 6/15/2026 | Price change | $335,000-2.9%$246/sqft |
Source: | ||
| 5/28/2026 | Listed for sale | $345,000+32.7%$254/sqft |
Source: Owner Report a problem | ||
| 12/16/2022 | Sold | $260,000-5.5%$191/sqft |
Source: | ||
| 11/21/2022 | Pending sale | $275,000$202/sqft |
Source: | ||
| 10/31/2022 | Price change | $275,000-1.8%$202/sqft |
Source: | ||
| 10/13/2022 | Price change | $280,000+69.7%$206/sqft |
Source: | ||
| 6/17/2022 | Pending sale | $165,000$121/sqft |
Source: | ||
| 6/17/2022 | Listed for sale | $165,000$121/sqft |
Source: | ||
Public tax history
| Year | Property taxes | Tax assessment |
|---|---|---|
| 2025 | $3,769 +2.8% | $271,873 +8% |
| 2024 | $3,668 -18.1% | $251,707 +2.1% |
| 2023 | $4,479 +45.2% | $246,491 +60.5% |
| 2022 | $3,086 -1.1% | $153,545 +0.3% |
| 2021 | $3,121 -5.1% | $153,021 +1.3% |
| 2020 | $3,287 +626.4% | $151,024 +0.9% |
| 2018 | $453 +46.3% | $149,634 +13.5% |
| 2016 | $309 -88.7% | $131,779 |
| 2015 | $2,746 +1185.3% | $131,779 +4% |
| 2014 | $214 -39.5% | $126,729 |
| 2013 | $353 -4.9% | $126,729 |
| 2012 | $371 -2.6% | $126,729 |
| 2011 | $381 -6.2% | $126,729 |
| 2010 | $406 -5% | $126,729 |
| 2009 | $428 | $126,729 |
Find assessor info on the county website
Monthly payment
Est. payment$--/mo
Payment breakdown
Explore the cost of this home by adjusting the details. Changes won't be saved.All calculations are estimates and provided by Zillow, Inc. for informational purposes only. Actual amounts may vary.
HOA fees may include property taxes on listings classified as Co-Ops. Contact the listing agent and/or owner for fee details.
Mortgage interest rates are dependent on a number of factors, including credit score, down payment, and repayment length. Interest rate data provided by Zillow Group Marketplace, Inc. as of 1/1/1970 from various mortgage lenders with which we have lead or other similar arrangements; the Estimated Payment is an average of those rates.
See how much you could borrow to make a competitive offer.
Climate risks
Neighborhood: 68803
Nearby schools
GreatSchools rating
- 5/10Newell Elementary SchoolGrades: PK-5Distance: 0.6 mi
- 4/10Walnut Middle SchoolGrades: 6-8Distance: 0.9 mi
- 1/10Grand Island Senior High SchoolGrades: 9-12Distance: 1.4 mi
Schools provided by the listing agent
- Elementary: Newell
- Middle: Walnut
- High: Grand Island Senior High
Source: Grand Island BOR. This data may not be complete. We recommend contacting the local school district to confirm school assignments for this home.
A local agent can set up tours, give advice and negotiate with sellers.
- Nebraska
- Hall County
- Grand Island
- 68803
- 525 Kennedy Dr