Skip main navigation
Sold for $492,500
  • $492,500

    525 Kennedy St NW Unit 3, Washington, DC 20011

    3beds
    1,400sqft
    Condominium
    Built in 1923
    -- sqft lot
    $487,000 Zestimate®
    $352/sqft
    $3,234 Estimated rent

    Home value

    $487,000

    $463,000 - $511,000

    $3,234/mo

    Zestimate® history
    Loading
    Loading...

    Owner options

    List your home for rent

    $3,234/mo

    Rent Zestimate®

    Find your next renter with Zillow Rental Manager. Plus, with online applications, you can quickly screen prospective tenants – for free.

    Learn more

    $3,234/mo

    Rent Zestimate®

    Refinance and save

    $2,349/mo

    Est. payment

    Refinancing to a lower rate could help reduce your monthly payments and save thousands over the life of the loan.

    See today's rates

    $2,349/mo

    Est. payment

    Explore your selling options

    Work with a Zillow partner agent

    Leverage their expertise and Zillow's premium Showcase listings to get your home seen by more buyers.

    Get started

    List with your own agent

    Get your home in front of millions of buyers by listing it on Zillow.

    Learn how to do it

    Sell it yourself

    Take full control of how buyers see your home on Zillow by listing For Sale by Owner (FSBO).

    List your home

    What's special

    Off-street parkingThree well-proportioned bedroomsIn-unit laundryDual-tone cabinetryComplementary backsplashStainless steel appliancesModern finishes
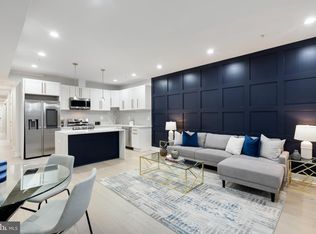
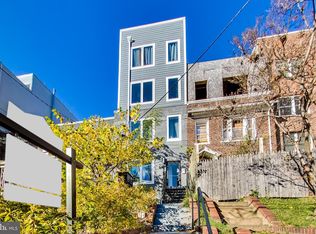
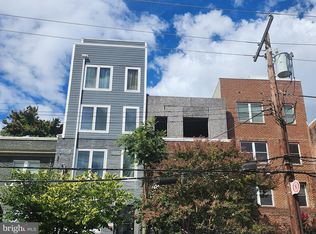
    ***ASSUMABLE FHA LOAN @ 2.375%!!! Qualified FHA buyer's can have this loan transferred for an unbeatable rate in today's market. Contact Listing agent for questions*** Off-street parking elevates everyday living at this thoughtfully designed 3-bedroom, 2-bath residence at 525 Kennedy Street NW #3. Spanning 1,194 square feet, this home is part of a boutique building that was completely remodeled in 2020, offering modern finishes and effortless functionality throughout. The open living and dining area is flooded with natural light, creating an inviting space for both relaxing and entertaining. The kitchen anchors the home with quartz countertops, dual-tone cabinetry, a complementary backsplash, stainless steel appliances, and a generous island with an overhang ideal for bar seating.Three well-proportioned bedrooms provide ample room to spread out, work from home, or host guests. A full hallway bathroom serves the secondary bedrooms, while the primary suite truly lives up to its name with two closets and an ensuite bath featuring a dual vanity. In-unit laundry adds ease to daily living. Located behind the building, the off-street parking space offers a rare level of convenience and is separately deeded to the unit. Enjoy close proximity to neighborhood dining favorites, multiple parks, and nearby green spaces, all while being comfortably situated along one of Northwest DC’s vibrant corridors.

    Zillow last checked:

    Listing updated:

    Listed by:

    Phoenix Wright 202-997-2467,

    Compass,

    Listing Team: Home Keys Team

    Bought with:

    Nikolas Groshans-Lozada, SP98360477

    NextHome Envision

    Source: Bright MLS,MLS#: DCDC2240672MLS Logo

    Facts & features

    Interior

    Bedrooms & bathrooms
    • Bedrooms: 3
    • Bathrooms: 2
    • Full bathrooms: 2
    • Main level bathrooms: 2
    • Main level bedrooms: 3
    Basement
    • Area: 0
    Heating
    • Forced Air, Natural Gas
    Cooling
    • Central Air, Electric
    Appliances
    • Included: Electric Water Heater
    • Laundry: Washer In Unit, Has Laundry, Dryer In Unit, In Unit
    Features
    • Has basement: No
    • Has fireplace: No
    Interior area
    • Total structure area: 1,400
    • Total interior livable area: 1,400 sqft
    • Finished area above ground: 1,400
    • Finished area below ground: 0

    Property

    Parking
    • Total spaces: 1
    • Parking features: Off Street
    Accessibility
    • Accessibility features: None
    Features
    • Levels: One
    • Stories: 1
    • Pool features: None
    Lot
    • Features: Urban Land-Sassafras-Chillum
    Details
    • Additional structures: Above Grade, Below Grade
    • Parcel number: 3207//2124
    • Zoning: MU-4
    • Special conditions: Standard

    Construction

    Type & style
    • Home type: Condo
    • Architectural style: Contemporary
    • Property subtype: Condominium
    • Attached to another structure: Yes
    Materials
    • Brick, Other
    Condition
    • New construction: No
    • Year built: 1923
    • Major remodel year: 2020

    Utilities & green energy

    • Sewer: Public Sewer
    • Water: Public

    Community & HOA

    Community
    • Condo and coop fee: $359 monthly
    • Subdivision: Petworth
    HOA
    • Has HOA: No
    • Amenities included: None
    • Services included: Common Area Maintenance, Water, Sewer, Insurance, Reserve Funds, Trash
    Location
    • Region: Washington

    Financial & listing details

    • Price per square foot: $352/sqft
    • Tax assessed value: $516,630
    • Annual tax amount: $3,806
    • Date on market: 1/9/2026
    • Listing agreement: Exclusive Right To Sell
    • Ownership: Condominium

    Price history

    DateEventPrice
    6/10/2026Sold$492,500+0.5%$352/sqft
    Source: Bright MLS #DCDC2240672 Report a problem
    3/23/2026Contingent$490,000$350/sqft
    Source: Bright MLS #DCDC2240672 Report a problem
    2/22/2026Price change$490,000-1%$350/sqft
    Source: Bright MLS #DCDC2240672 Report a problem
    2/3/2026Listed for sale$495,000$354/sqft
    Source: Bright MLS #DCDC2240672 Report a problem
    1/26/2026Contingent$495,000$354/sqft
    Source: Bright MLS #DCDC2240672 Report a problem
    1/9/2026Listed for sale$495,000-8.3%$354/sqft
    Source: Bright MLS #DCDC2240672 Report a problem
    10/27/2020Sold$540,000$386/sqft
    Source: Public Record Report a problem

    Public tax history

    YearProperty taxesTax assessment
    2025$3,806 +1.1%$553,230 +1.5%
    2024$3,763 -1%$544,970 -0.2%
    2023$3,800 +3.1%$545,790 +3.8%
    2022$3,685 +5%$526,010 +4.7%
    2021$3,510 $502,550
    Find assessor info on the county website

    Neighborhood: Brightwood Park

    Nearby schools

    GreatSchools rating
    Schools provided by the listing agent
    • District: District Of Columbia Public Schools

    Source: Bright MLS. This data may not be complete. We recommend contacting the local school district to confirm school assignments for this home.

    Get a cash offer in 3 minutes
    Find out how much your home could sell for in as little as 3 minutes with a no-obligation cash offer.
    Estimated market value
    $487,000
    Get a cash offer in 3 minutes
    Find out how much your home could sell for in as little as 3 minutes with a no-obligation cash offer.
    Estimated market value
    $487,000