Skip main navigation
Sold for $372,500
  • $372,500

    525 Kirkcaldy Way, Abingdon, MD 21009

    4beds
    2,090sqft
    Townhouse
    Built in 2003
    2,000 Square Feet Lot
    $373,600 Zestimate®
    $178/sqft
    $2,764 Estimated rent

    Home value

    $373,600

    $355,000 - $392,000

    $2,764/mo

    Zestimate® history
    Loading
    Loading...

    Owner options

    List your home for rent

    $2,764/mo

    Rent Zestimate®

    Find your next renter with Zillow Rental Manager. Plus, with online applications, you can quickly screen prospective tenants – for free.

    Learn more

    $2,764/mo

    Rent Zestimate®

    Refinance and save

    $2,289/mo

    Est. payment

    Refinancing to a lower rate could help reduce your monthly payments and save thousands over the life of the loan.

    See today's rates

    $2,289/mo

    Est. payment

    Explore your selling options

    Work with a Zillow partner agent

    Leverage their expertise and Zillow's premium Showcase listings to get your home seen by more buyers.

    Get started

    List with your own agent

    Get your home in front of millions of buyers by listing it on Zillow.

    Learn how to do it

    Sell it yourself

    Take full control of how buyers see your home on Zillow by listing For Sale by Owner (FSBO).

    List your home

    What's special

    Gas fireplaceWalk-in closetRecessed lightingBeautiful hardwood floorsLaundry roomBrand new flooringSunroom bump-out
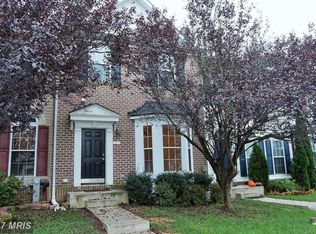
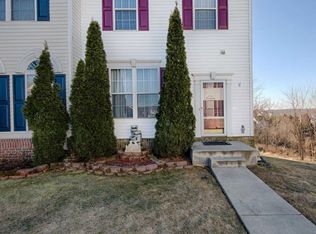
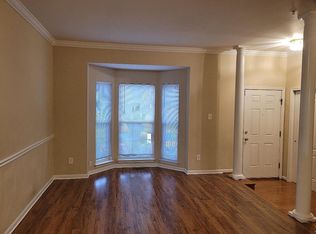
    This beautifully updated home has updates inside and out. Fresh paint and beautiful hardwood floors cover most of the main level. The kitchen features 42-inch cabinets, a backsplash, brand new flooring and all Whirlpool stainless steel appliances. The sunroom bump-out, featuring a new ceiling fan opens to a large deck, perfect for relaxing or entertaining. It overlooks the flat rear yard that backs to common space. Upstairs offers three bedrooms and two full baths, including a spacious primary suite with vaulted ceiling, walk-in closet, and luxury bath with soaking tub, separate shower, and double sinks. The walkout lower level includes a specialty high-end Owens Corning Basement System (a premium insulated wall system with an estimated replacement value today of more than $50k). It provides excellent insulation and soundproofing. The basement also features recessed lighting, an extra bedroom, gas fireplace, rough-in for a bathroom, and laundry room. Other updates include roof replacement (2023), dishwasher (2024), washer/dryer (2019).

    Zillow last checked:

    Listing updated:

    Listed by:

    Laura Snyder 410-375-5779,

    American Premier Realty, LLC,

    Listing Team: Laura Snyder Home Group

    Bought with:

    Lydia Young, 5016358

    Compass

    Source: Bright MLS,MLS#: MDHR2052386MLS Logo

    Facts & features

    Interior

    Bedrooms & bathrooms
    • Bedrooms: 4
    • Bathrooms: 3
    • Full bathrooms: 2
    • 1/2 bathrooms: 1
    • Main level bathrooms: 1
    Primary bedroom
    • Features: Flooring - Carpet
    • Level: Upper
    • Area: 168 Square Feet
    • Dimensions: 12 X 14
    Bedroom 2
    • Features: Flooring - Carpet
    • Level: Upper
    • Area: 90 Square Feet
    • Dimensions: 9 X 10
    Bedroom 3
    • Features: Flooring - Carpet
    • Level: Upper
    • Area: 90 Square Feet
    • Dimensions: 9 X 10
    Bedroom 4
    • Features: Flooring - Carpet
    • Level: Lower
    Breakfast room
    • Features: Flooring - HardWood
    • Level: Main
    • Area: 80 Square Feet
    • Dimensions: 8 X 10
    Dining room
    • Features: Flooring - HardWood
    • Level: Main
    • Area: 120 Square Feet
    • Dimensions: 10 X 12
    Game room
    • Features: Flooring - Carpet, Fireplace - Gas
    • Level: Lower
    Kitchen
    • Features: Flooring - Vinyl
    • Level: Main
    • Area: 132 Square Feet
    • Dimensions: 12 X 11
    Living room
    • Features: Flooring - HardWood
    • Level: Main
    • Area: 168 Square Feet
    • Dimensions: 12 X 14
    Heating
    • Forced Air, Natural Gas
    Cooling
    • Central Air, Ceiling Fan(s), Electric
    Appliances
    • Included: Exhaust Fan, Ice Maker, Dishwasher, Disposal, Self Cleaning Oven, Dryer, Microwave, Washer, Refrigerator, Gas Water Heater
    • Laundry: Dryer In Unit, Lower Level, Washer In Unit
    Features
    • Dining Area, Breakfast Area, Primary Bath(s), Attic, Bathroom - Stall Shower, Bathroom - Tub Shower, Ceiling Fan(s), Chair Railings, Crown Molding, Open Floorplan, Formal/Separate Dining Room, Pantry, Upgraded Countertops, Walk-In Closet(s), Dry Wall, Vaulted Ceiling(s)
    • Flooring: Hardwood, Carpet, Ceramic Tile, Wood
    • Doors: Storm Door(s)
    • Windows: Transom, Window Treatments
    • Basement: Exterior Entry,Finished,Heated,Walk-Out Access,Improved,Rough Bath Plumb
    • Number of fireplaces: 1
    • Fireplace features: Gas/Propane
    Interior area
    • Total structure area: 2,280
    • Total interior livable area: 2,090 sqft
    • Finished area above ground: 1,520
    • Finished area below ground: 570

    Property

    Parking
    • Parking features: Unassigned, On Street
    • Has uncovered spaces: Yes
    Accessibility
    • Accessibility features: None
    Features
    • Levels: Three
    • Stories: 3
    • Patio & porch: Deck, Porch
    • Exterior features: Bump-outs
    • Pool features: Community
    • Spa features: Bath
    • Has view: Yes
    • View description: Trees/Woods
    Lot
    • Size: 2,000 sqft
    • Features: Backs - Open Common Area
    Details
    • Additional structures: Above Grade, Below Grade
    • Parcel number: 1301328212
    • Zoning: R3COS
    • Special conditions: Standard

    Construction

    Type & style
    • Home type: Townhouse
    • Architectural style: Colonial
    • Property subtype: Townhouse
    Materials
    • Vinyl Siding
    • Foundation: Permanent
    • Roof: Architectural Shingle
    Condition
    • Very Good
    • New construction: No
    • Year built: 2003
    Details
    • Builder name: VPEC

    Utilities & green energy

    • Sewer: Public Sewer
    • Water: Public
    • Utilities for property: Natural Gas Available, Fiber Optic

    Community & neighborhood

    Security
    • Security features: Smoke Detector(s)
    Community
    • Community features: Pool
    Location
    • Region: Abingdon
    • Subdivision: Monmouth Meadows

    HOA & financial

    HOA
    • Has HOA: Yes
    • HOA fee: $39 monthly
    • Amenities included: Pool Mem Avail, Pool
    • Services included: Trash, Snow Removal, Common Area Maintenance
    • Association name: MONMOUTH MEADOWS HOA

    Other

    Other facts
    • Listing agreement: Exclusive Right To Sell
    • Listing terms: Cash,Conventional,FHA,VA Loan
    • Ownership: Fee Simple

    Price history

    DateEventPrice
    7/6/2026Sold$372,500-0.7%$178/sqft
    Source: Bright MLS #MDHR2052386 Report a problem
    5/11/2026Pending sale$375,000$179/sqft
    Source: Bright MLS #MDHR2052386 Report a problem
    4/17/2026Price change$375,000-1.3%$179/sqft
    Source: Bright MLS #MDHR2052386 Report a problem
    4/2/2026Listed for sale$379,900+74.3%$182/sqft
    Source: Bright MLS #MDHR2052386 Report a problem
    6/14/2013Listing removed$1,650$1/sqft
    Source: Long & Foster Real Estate #HR8102553 Report a problem
    6/8/2013Listed for rent$1,650$1/sqft
    Source: Long & Foster Real Estate #HR8102553 Report a problem
    8/20/2009Sold$218,000-2.2%$104/sqft
    Source: Public Record Report a problem
    5/2/2009Price change$222,900-0.9%$107/sqft
    Source: Long & Foster Real Estate, Inc. #HR6925985 Report a problem
    11/22/2008Listed for sale$224,900-12.8%$108/sqft
    Source: Long & Foster Real Estate, Inc. #HR6925985 Report a problem
    1/24/2007Sold$258,000+51.9%$123/sqft
    Source: Public Record Report a problem
    4/18/2003Sold$169,850$81/sqft
    Source: Public Record Report a problem

    Public tax history

    YearProperty taxesTax assessment
    2025$3,221 +2.7%$308,833 +7.3%
    2024$3,136 +7.9%$287,767 +7.9%
    2023$2,907 +2.7%$266,700
    2022$2,832 -1.7%$266,700 +5.5%
    2021$2,881 +1.5%$252,900 +2.8%
    2020$2,839 +2.7%$246,000
    2019$2,764 +2.8%$246,000 +5.6%
    2018$2,689 +2.9%$233,000 +2.9%
    2017$2,614 +1767%$226,500 +2.4%
    2016$140 $221,200 +2.5%
    2015$140 -95.2%$215,900 +2.5%
    2014$2,929 $210,600
    2013-- $210,600
    2012-- $210,600 -13.6%
    2011-- $243,800 +0.2%
    2010-- $243,382 +0.2%
    2009-- $242,886 +0.2%
    2008-- $242,390 +14.2%
    2007-- $212,340 +16.5%
    2006-- $182,290 +19.7%
    2005-- $152,240 +8.3%
    2004-- $140,532 +9.1%
    2003-- $128,826 +705.2%
    2002-- $16,000 +6.7%
    2001-- $15,000

    Find assessor info on the county website

    Neighborhood: 21009

    Nearby schools

    GreatSchools rating
    Schools provided by the listing agent
    • Elementary: Emmorton
    • Middle: Bel Air
    • High: Bel Air
    • District: Harford County Public Schools

    Source: Bright MLS. This data may not be complete. We recommend contacting the local school district to confirm school assignments for this home.

    Get a cash offer in 3 minutes
    Find out how much your home could sell for in as little as 3 minutes with a no-obligation cash offer.
    Estimated market value
    $373,600
    Get a cash offer in 3 minutes
    Find out how much your home could sell for in as little as 3 minutes with a no-obligation cash offer.
    Estimated market value
    $373,600