*If you're working with an agent, they must be present at your first visit to the community in order to register. Please visit the community's model home first prior to visiting the open house.*
This impressive 2-story home for sale showcases 3 bedrooms, 2.5 bathrooms, and a 2-car garage.
Illuminated by natural lighting from the back wall windows, the large family room offers plenty of space for a sectional, side tables, a floor lamp, and a console table with a TV mounted above. The fireplace addition provides an extra source of warmth during the chilly months and gorgeous design appeal all year long!
Head out to your backyard through a door off the nook. This floor also boasts a mud room by the 2-car garage and a half bathroom, both around the corner from the kitchen.
Find the bedrooms upstairs, including the owner’s bedroom with an en-suite bathroom and a huge walk-in closet!
Sold for $380,375
$380,375
525 Lake Village Ave, Waterford, MI 48328
3beds
2,128sqft
Single Family Residence
Built in 2023
6,250 Square Feet Lot
$407,800 Zestimate®
$179/sqft
$2,925 Estimated rent
Home value
$407,800
$387,000 - $428,000
$2,925/mo
Zestimate® history
Owner options
List your home for rent
$2,925/mo
Rent Zestimate®
Find your next renter with Zillow Rental Manager. Plus, with online applications, you can quickly screen prospective tenants – for free.
$2,925/mo
Rent Zestimate®
Refinance and save
$2,537/mo
Est. payment
Refinancing to a lower rate could help reduce your monthly payments and save thousands over the life of the loan.
$2,537/mo
Est. payment
Explore your selling options
Work with a Zillow partner agent
Leverage their expertise and Zillow's premium Showcase listings to get your home seen by more buyers.
Get startedList with your own agent
Get your home in front of millions of buyers by listing it on Zillow.
Learn how to do itSell it yourself
Take full control of how buyers see your home on Zillow by listing For Sale by Owner (FSBO).
List your homeWhat's special
Zillow last checked:
Listing updated:
Listed by:
Scott Fader 248-221-5000,
M/I Homes of Michigan, LLC
Bought with:
Maryann Kepreos, 6506044782
Realty Executives Home Towne Shelby
Source: Realcomp II,MLS#: 20230032257
Facts & features
Interior
Bedrooms & bathrooms
- Bedrooms: 3
- Bathrooms: 3
- Full bathrooms: 2
- 1/2 bathrooms: 1
Primary bedroom
- Level: Second
- Dimensions: 17 x 15
Bedroom
- Level: Second
- Dimensions: 13 x 12
Bedroom
- Level: Second
- Dimensions: 11 x 11
Primary bathroom
- Level: Second
Other
- Level: Second
Other
- Level: Entry
Other
- Level: Entry
- Dimensions: 15 x 9
Family room
- Level: Entry
- Dimensions: 15 x 14
Kitchen
- Level: Entry
- Dimensions: 15 x 7
Laundry
- Level: Second
- Dimensions: 6 x 7
Mud room
- Level: Entry
- Dimensions: 5 x 10
Heating
- Forced Air, Natural Gas
Cooling
- Central Air
Appliances
- Included: Free Standing Gas Range, Microwave
- Laundry: Laundry Room
Features
- Basement: Full,Unfinished
- Has fireplace: Yes
- Fireplace features: Family Room, Gas
Interior area
- Total interior livable area: 2,128 sqft
- Finished area above ground: 2,128
Property
Parking
- Total spaces: 2
- Parking features: Two Car Garage, Attached
- Attached garage spaces: 2
Features
- Levels: Two
- Stories: 2
- Entry location: GroundLevelwSteps
- Patio & porch: Porch
- Pool features: None
Lot
- Size: 6,250 Square Feet
- Dimensions: 50 x 125
Details
- Parcel number: 1335132018
- Special conditions: Short Sale No,Standard
Construction
Type & style
- Home type: SingleFamily
- Architectural style: Traditional
- Property subtype: Single Family Residence
Materials
- Vinyl Siding
- Foundation: Basement, Poured
Condition
- New Construction
- New construction: Yes
- Year built: 2023
Details
- Warranty included: Yes
Utilities & green energy
- Sewer: Public Sewer
- Water: Public
Community & HOA
HOA
- Has HOA: Yes
- HOA fee: $40 monthly
- HOA phone: 248-377-9933
Location
- Region: Waterford
Financial & listing details
- Price per square foot: $179/sqft
- Date on market: 5/1/2023
- Cumulative days on market: 213 days
- Listing agreement: Exclusive Right To Sell
- Listing terms: Cash,Conventional,FHA,Va Loan
Price history
| Date | Event | Price |
|---|---|---|
| 12/21/2023 | Sold | $380,375-0.7%$179/sqft |
Source:  Realcomp II #20230032257 Report a problem Realcomp II #20230032257 Report a problem | ||
| 12/1/2023 | Pending sale | $382,875$180/sqft |
Source: Realcomp II #20230032257 Report a problem | ||
| 8/28/2023 | Price change | $382,875+0.3%$180/sqft |
Source: Realcomp II #20230032257 Report a problem | ||
| 8/21/2023 | Price change | $381,875+0.3%$179/sqft |
Source: Realcomp II #20230032257 Report a problem | ||
| 6/19/2023 | Price change | $380,875+0.5%$179/sqft |
Source: Realcomp II #20230032257 Report a problem | ||
| 5/25/2023 | Price change | $378,875+1.9%$178/sqft |
Source: Realcomp II #20230032257 Report a problem | ||
| 4/26/2023 | Listed for sale | $371,920$175/sqft |
Source:  M/I Homes Report a problem M/I Homes Report a problem | ||
Public tax history
Tax history is unavailable.
Neighborhood: 48328
Nearby homes
- $375,0003 bd3 ba2.1k sqft502 Lake Village Ave, Waterford Township, MI 48328Sold
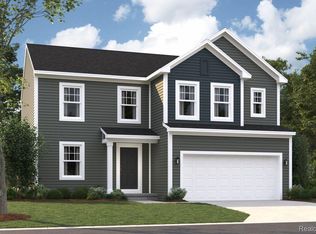
- $411,8754 bd3 ba2.6k sqft512 Lake Village Ave, Waterford, MI 48328Sold
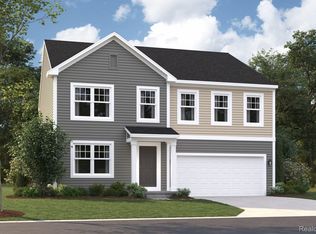
- $380,5353 bd3 ba2.1k sqft523 Lake Village Ave, Waterford, MI 48328Sold

- $414,9904 bd3 ba2.2k sqft500 Lake Village Ave, Waterford Township, MI 48328Sold

- $417,8104 bd3 ba2.4k sqft536 Lake Village Ave, Waterford, MI 48328Sold
- $375,0003 bd3 ba1.8k sqft581 S Winding Dr, Waterford, MI 48328Sold
- $393,8003 bd3 ba1.9k sqft575 S Winding Dr, Waterford, MI 48328Off Market
- $375,5303 bd3 ba1.9k sqft562 Village Pointe Cir, Waterford Township, MI 48328Sold
- $415,0004 bd3 ba2.2k sqft530 Lake Village Ave, Waterford Township, MI 48328Sold
Nearby schools
GreatSchools rating
- NAWaterford Lifetracks Program Crary CampusGrades: Distance: 1.1 mi
- 5/10Mason Middle SchoolGrades: 6-8Distance: 4 mi
- 5/10Waterford Mott High SchoolGrades: 9-12Distance: 1.8 mi
Get a cash offer in 3 minutes
Find out how much your home could sell for in as little as 3 minutes with a no-obligation cash offer.
Estimated market value
$407,800
Get a cash offer in 3 minutes
Find out how much your home could sell for in as little as 3 minutes with a no-obligation cash offer.
Estimated market value
$407,800
- Michigan
- Oakland County
- Waterford
- 48328
- 525 Lake Village Ave
Nearby cities
Nearby zip codes
Other Waterford Topics
