Skip main navigation
Off market
  • $4,587,600

    525 Lakeshore Blvd #38, Incline Village, NV 89451

    2beds
    1,876sqft
    Condo
    Built in 1964
    -- sqft lot
    $4,587,600 Zestimate®
    $2,445/sqft
    $5,934 Estimated rent

    Home value

    $4,587,600

    $3.99M - $5.28M

    $5,934/mo

    Zestimate® history
    Loading
    Loading...

    Owner options

    List your home for rent

    $5,934/mo

    Rent Zestimate®

    Find your next renter with Zillow Rental Manager. Plus, with online applications, you can quickly screen prospective tenants – for free.

    Learn more

    $5,934/mo

    Rent Zestimate®

    Refinance and save

    $21,077/mo

    Est. payment

    Refinancing to a lower rate could help reduce your monthly payments and save thousands over the life of the loan.

    See today's rates

    $21,077/mo

    Est. payment

    Explore your selling options

    Work with a Zillow partner agent

    Leverage their expertise and Zillow's premium Showcase listings to get your home seen by more buyers.

    Get started

    List with your own agent

    Get your home in front of millions of buyers by listing it on Zillow.

    Learn how to do it

    Sell it yourself

    Take full control of how buyers see your home on Zillow by listing For Sale by Owner (FSBO).

    List your home

    What's special

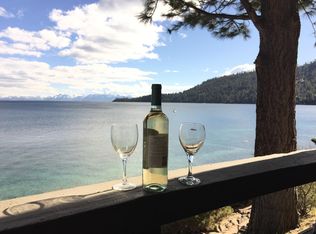
    Lakefront living at its finest!Sandy beach to enjoy warm Tahoe days & walks along the shore.Beautifully maintained grassy common areas for walking the pets,children running & playing.A marina to have your boat ready to go & get to all the awesome places on the lake.A very peaceful setting & to enjoy in every Tahoe season year round.This home was beautifully remodeled in 2014 with exquisite attention to detail & quality.Brazilian Cherry hardwood floors invite you into a floor plan that is comfortable & offers panoramic lake views from the minute you enter.Details include radiant heat throughout,central vacuum,Cherry Walnut cabinets & staircase, Alder framed windows/doors and ceiling.Mendota gas fireplace framed in copper & granite,Copper accents in entry & living area,electric drapes,electric awning,Thermador stainless steel appliances,Steam shower,heated towel bars.1 CAR DET GARAGE. Pano lake views from your main ensuite bedroom end & begin your day as only a view of Lake Tahoe can!

    This property is off market, which means it's not currently listed for sale or rent on Zillow. This may be different from what's available on other websites or public sources.

    Facts & features

    Interior

    Bedrooms & bathrooms
    • Bedrooms: 2
    • Bathrooms: 3
    • Full bathrooms: 3
    Heating
    • Baseboard, Gas
    Appliances
    • Included: Dishwasher, Dryer, Microwave, Range / Oven, Refrigerator, Washer
    Features
    • Garage Opener, Steam Shower, Central Vacuum, High Ceilings, Window Treatments, Smoke Detector, Indoor Utilities, Walk-In Closet, Lighting Recessed, Built-in Book Cases, Pocket Doors, Crown Molding, Built-in Safe
    • Flooring: Tile, Carpet, Hardwood, Slate
    • Has fireplace: Yes
    Interior area
    • Total interior livable area: 1,876 sqft

    Property

    Parking
    • Total spaces: 1
    • Parking features: Garage - Detached
    Features
    • Exterior features: Other
    • Has view: Yes
    • View description: Mountain
    Lot
    • Size: 2,480 sqft
    • Topography: Down Slope Lot
    Details
    • Parcel number: 12208117

    Construction

    Type & style
    • Home type: Condo
    Materials
    • Frame
    • Roof: Composition
    Condition
    • Year built: 1964

    Community & neighborhood

    Location
    • Region: Incline Village

    Other

    Other facts
    • Appliances Included: Dishwasher, Electric Oven, Refrigerator, Clothes Dryer, Clothes Washer, Disposal, Microwave, Gas Range, Instant Hot Water
    • Finance Terms: Cash, CTNL @ Buyer
    • Fireplace: Living Room, One, Gas Lite/Log
    • Heatingor Cooling: Natural Gas Heat, Hydronic Heat, Radiant Heat
    • IVGID Privileges: All Privileges
    • Listing Type: Exclusive Right
    • Obtained Sq Ft Where: Assessor Obtained
    • Parking Description: Open Parking, Offstreet Parking
    • Stories: Two
    • TRPA Tableof Uses: Multi-Family (15/Acre)
    • View: Mountain, Trees, Panoramic Lake
    • Amenities Assoc: Common Beach, Common Marina
    • Building Condition: Remodeled
    • Exterior Features: Beach, Deck, Landscaping, Sprinklers, Barbecue, Awning, Bear Box, Gutters Partial, Electric Car Plug-in
    • Floor Coverings: Hardwood Floors, Stone/Slate Floors, Tile Floors, Partial Carpet
    • Garage Description: One Car Garage, Detached Garage
    • Interior Features: Garage Opener, Steam Shower, Central Vacuum, High Ceilings, Window Treatments, Smoke Detector, Indoor Utilities, Walk-In Closet, Lighting Recessed, Built-in Book Cases, Pocket Doors, Crown Molding, Built-in Safe
    • Roof: Pitched Roof, Composition Roof
    • Rooms: Dining Area, Den, Great Room, Storage Room/Closets
    • Topography: Down Slope Lot
    • Complex Name: Crystal Shores West
    • Furnished: Partial
    • Construction: Frame
    • HOA Fees Include: Common Insurance, Landscaping, Parking, Snow Removal, Trash Collection, Common Area Maintenance, Exterior Maintenance, Sewer Fees
    • Laundry Location: Closet, Hall
    • HOA Frequency: Quarterly
    • Frontage: South
    • Kitchen: Granite/Marble Counters, Open to Family Room
    • Last Status: Contingent
    • Backflow Devices IVGID Cert: Yes
    • Architecture: Traditional
    • Legal Description: CRYSTAL SHORES WEST LT 38
    • Parcel Number: 122-081-17
    • External Opt In: Realtor.com, Zillow
    • Status: Pending

    Price history

    DateEventPrice
    11/1/2021Sold$4,225,000+5.6%$2,252/sqft
    Source: Public Record Report a problem
    8/12/2021Contingent$4,000,000$2,132/sqft
    Source: INCMLS #1009778 Report a problem
    8/3/2021Listed for sale$4,000,000+107.8%$2,132/sqft
    Source: INCMLS #1009778 Report a problem
    11/20/2013Sold$1,925,000$1,026/sqft
    Source: Zephyr RE solds #941603_89451_38 Report a problem

    Public tax history

    YearProperty taxesTax assessment
    2026$8,387 +15.6%$594,494 +13.6%
    2025$7,258 +2.7%$523,233 +13.1%
    2024$7,065 -1.8%$462,698 -8.4%
    2023$7,198 +2.7%$505,134 +14.4%
    2022$7,011 +4.8%$441,555 +13.5%
    2021$6,690 +4.4%$389,116 +22.2%
    2020$6,411 -4.2%$318,300
    2019$6,690 +4.4%$318,300 +9.3%
    2018$6,411 +10.3%$291,271 +2.6%
    2017$5,811 $283,901 +7.7%
    2016$5,811 $263,614 +5.2%
    2015$5,811 +300.7%$250,573 +12.8%
    2014$1,450 -72.9%$222,176 +25.6%
    2013$5,350 $176,845
    2012-- $176,845
    2011-- --

    Find assessor info on the county website

    Neighborhood: 89451

    Nearby schools

    GreatSchools rating
    Get a cash offer in 3 minutes
    Find out how much your home could sell for in as little as 3 minutes with a no-obligation cash offer.
    Estimated market value
    $4,587,600
    Get a cash offer in 3 minutes
    Find out how much your home could sell for in as little as 3 minutes with a no-obligation cash offer.
    Estimated market value
    $4,587,600