Skip main navigation
Sold
Street View
  • Price Unknown

    525 Lakeview Heights Dr, Jefferson City, MO 65109

    3beds
    1,762sqft
    Single Family Residence
    Built in 1970
    0.45 Acres Lot
    $242,700 Zestimate®
    $--/sqft
    $1,696 Estimated rent

    Home value

    $242,700

    $206,000 - $286,000

    $1,696/mo

    Zestimate® history
    Loading
    Loading...

    Owner options

    List your home for rent

    $1,696/mo

    Rent Zestimate®

    Find your next renter with Zillow Rental Manager. Plus, with online applications, you can quickly screen prospective tenants – for free.

    Learn more

    $1,696/mo

    Rent Zestimate®

    Refinance and save

    Refinancing to a lower rate could help reduce your monthly payments and save thousands over the life of the loan.

    See today's rates

    Explore your selling options

    Work with a Zillow partner agent

    Leverage their expertise and Zillow's premium Showcase listings to get your home seen by more buyers.

    Get started

    List with your own agent

    Get your home in front of millions of buyers by listing it on Zillow.

    Learn how to do it

    Sell it yourself

    Take full control of how buyers see your home on Zillow by listing For Sale by Owner (FSBO).

    List your home

    What's special

    Peaceful neighborhoodFully finished walkout basementVersatile living spaceCovered patio
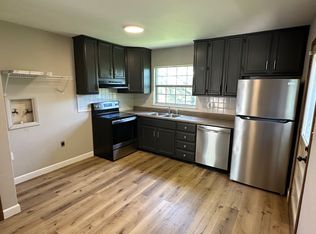
    Nestled in a peaceful neighborhood just a short walk from Binder Lake and nearby parks, this charming home offers the perfect blend of comfort and convenience. Take in scenic views from the back deck or relax on the covered patio below. The fully finished walkout basement provides a versatile living space with endless possibilities-- ideal for entertaining, a guest suite, home office, or more. Brand new AC and refrigerator!

    Zillow last checked:

    Listing updated:

    Listed by:

    Jessie Coggins 951-348-1009,

    Iron Gate Real Estate 573-777-5001

    Bought with:

    Christopher J.D. Smith, 2019031543

    Century 21 Community

    Source: MMBOR,MLS#: 427254MLS Logo

    Facts & features

    Interior

    Bedrooms & bathrooms
    • Bedrooms: 3
    • Bathrooms: 2
    • Full bathrooms: 2
    Other
    • Level: Basement
    • Area: 256.5
    • Dimensions: 19 x 13.5
    Bedroom 1
    • Level: Main
    • Area: 240
    • Dimensions: 24 x 10
    Bedroom 2
    • Level: Main
    • Area: 94.5
    • Dimensions: 10.5 x 9
    Bedroom 3
    • Level: Basement
    • Area: 153
    • Dimensions: 17 x 9
    Full bathroom
    • Level: Main
    • Area: 67.5
    • Dimensions: 9 x 7.5
    Full bathroom
    • Level: Basement
    • Area: 37.5
    • Dimensions: 7.5 x 5
    Foyer
    • Description: Walkout foyer
    • Level: Basement
    • Area: 103.5
    • Dimensions: 11.5 x 9
    Garage
    • Level: Basement
    • Area: 225
    • Dimensions: 22.5 x 10
    Kitchen
    • Level: Main
    • Area: 268
    • Dimensions: 33.5 x 8
    Living room
    • Level: Main
    • Area: 313.5
    • Dimensions: 28.5 x 11
    Other
    • Description: Walk-thru closet
    • Level: Basement
    • Area: 81
    • Dimensions: 13.5 x 6
    Utility room
    • Description: Storage and utility
    • Level: Basement
    • Area: 154
    • Dimensions: 14 x 11
    Utility room
    • Description: Laundry room w/ water filtration
    • Level: Basement
    • Area: 52
    • Dimensions: 8 x 6.5
    Heating
    • Radiant, Baseboard, Electric, Natural Gas
    Cooling
    • Central Electric
    Appliances
    • Laundry: Washer/Dryer Hookup
    Features
    • High Speed Internet, Tub/Shower, Walk-In Closet(s), Smart Thermostat, Eat-in Kitchen, Kit/Din Combo, Liv/Din Combo, Laminate Counters, Wood Cabinets, Pantry
    • Flooring: Laminate, Tile, Vinyl
    • Windows: Some Window Treatments
    • Basement: Walk-Out Access,Excavated Garage
    • Has fireplace: No
    Interior area
    • Total structure area: 1,762
    • Total interior livable area: 1,762 sqft
    • Finished area below ground: 734

    Property

    Parking
    • Total spaces: 1
    • Parking features: Built-In, Garage Faces Rear, Paved
    • Garage spaces: 1
    Features
    • Patio & porch: Concrete, Back, Covered, Deck, Front Porch
    • Fencing: Partial,Wood
    Lot
    • Size: 0.45 Acres
    • Dimensions: 131 x 150
    Details
    • Additional structures: Lawn/Storage Shed
    • Parcel number: 0901120002001014

    Construction

    Type & style
    • Home type: SingleFamily
    • Architectural style: Ranch
    • Property subtype: Single Family Residence
    Materials
    • Foundation: Block, Stone/Rock
    Condition
    • Year built: 1970

    Utilities & green energy

    • Electric: County
    • Gas: Gas-Natural
    • Sewer: City
    • Water: District
    • Utilities for property: Natural Gas Connected, Trash-Private

    Community & HOA

    Community
    • Subdivision: Jefferson City
    HOA
    • Has HOA: No
    Location
    • Region: Jefferson City

    Financial & listing details

    • Tax assessed value: $115,600
    • Annual tax amount: $1,255
    • Date on market: 6/20/2025
    • Road surface type: Paved

    Price history

    DateEventPrice
    8/8/2025Sold--
    Source: MMBOR #427254 Report a problem
    6/23/2025Pending sale$225,000$128/sqft
    Source: MMBOR #427254 Report a problem
    6/20/2025Listed for sale$225,000$128/sqft
    Source: MMBOR #427254 Report a problem
    6/13/2025Pending sale$225,000$128/sqft
    Source: MMBOR #427254 Report a problem
    5/31/2025Price change$225,000-6.2%$128/sqft
    Source: MMBOR #427254 Report a problem
    5/21/2025Listed for sale$239,900$136/sqft
    Source: MMBOR #427254 Report a problem

    Public tax history

    YearProperty taxesTax assessment
    2025$1,255 +12.2%$21,960 +12%
    2024$1,119 +0%$19,610
    2023$1,119 -0.3%$19,610
    2022$1,122 $19,610
    2021-- $19,610
    2020$1,143 +3%$19,610 +0%
    2019$1,110 +2.7%$19,608 -6.6%
    2018$1,080 +18%$20,995 +7.1%
    2017$916 $19,608
    2016$916 $19,608
    2015$916 --
    2014$916 $19,608
    2013-- --
    2012-- --
    2011-- --
    2010-- --
    Find assessor info on the county website

    Neighborhood: 65109

    Nearby schools

    GreatSchools rating
    Schools provided by the listing agent
    • Elementary: Pioneer Trail - JC
    • Middle: Thomas Jefferson
    • High: Capital City

    Source: MMBOR. This data may not be complete. We recommend contacting the local school district to confirm school assignments for this home.

    Sell for more on Zillow
    Get a Zillow Showcase℠ listing at no additional cost and you could sell for .
    $242,700
    2% more
    +$4,854
    With Zillow Showcase(estimated)
    $247,554