Welcome to your dream 55+ community home! Built in 2020, this home offers an exceptional blend of modern luxury and vibrant lifestyle. Open-concept layout, connecting the living, dining, and kitchen areas. The gourmet kitchen boasts granite counters, a gas appliance package, and a walk-in pantry - perfect for both casual meals and entertaining guests. With the primary bedroom and a second bedroom on the main level, this home provides both functionality and accessibility. Outdoor features include a screened porch, a front porch, a patio, and a 2-car garage. The tankless water heater ensures an uninterrupted supply of hot water. The 2nd floor surprises with a bonus room, an additional bedroom, and a bath. The location is unbeatable. Enjoy proximity to major highways, the airport, shops, restaurants, and grocery stores. The community offers resort like amenities, including a pool, pickleball courts, tennis courts, clubhouse, garden plots, trails, and even a dog park.
Sold for $540,000
$540,000
525 Langhorne Dr, Durham, NC 27703
3beds
2,031sqft
Single Family Residence, Residential
Built in 2020
4,791 Square Feet Lot
$528,100 Zestimate®
$266/sqft
$2,282 Estimated rent
Home value
$528,100
$502,000 - $555,000
$2,282/mo
Zestimate® history
Owner options
List your home for rent
$2,282/mo
Rent Zestimate®
Find your next renter with Zillow Rental Manager. Plus, with online applications, you can quickly screen prospective tenants – for free.
$2,282/mo
Rent Zestimate®
Refinance and save
$3,550/mo
Est. payment
Refinancing to a lower rate could help reduce your monthly payments and save thousands over the life of the loan.
$3,550/mo
Est. payment
Explore your selling options
Work with a Zillow partner agent
Leverage their expertise and Zillow's premium Showcase listings to get your home seen by more buyers.
Get startedList with your own agent
Get your home in front of millions of buyers by listing it on Zillow.
Learn how to do itSell it yourself
Take full control of how buyers see your home on Zillow by listing For Sale by Owner (FSBO).
List your homeWhat's special
Zillow last checked:
Listing updated:
Listed by:
Missy McLaughlin 919-906-1752,
Northside Realty Inc.,
Joann Samelko 919-616-2555,
Northside Realty Inc.
Bought with:
Tiffany Williamson, 279179
Navigate Realty
Fray Crawley, 351518
Navigate Realty
Source: Doorify MLS,MLS#: 10006692
Facts & features
Interior
Bedrooms & bathrooms
- Bedrooms: 3
- Bathrooms: 3
- Full bathrooms: 3
Heating
- Electric
Cooling
- Ceiling Fan(s), Central Air
Appliances
- Included: Built-In Gas Oven, Convection Oven, Dishwasher, Disposal, Exhaust Fan, Gas Cooktop, Gas Water Heater, Ice Maker, Refrigerator, Stainless Steel Appliance(s), Tankless Water Heater, Oven, Washer/Dryer
- Laundry: Laundry Room, Main Level
Features
- Bathtub/Shower Combination, Ceiling Fan(s), Chandelier, Double Vanity, Entrance Foyer, Granite Counters, High Ceilings, Open Floorplan, Pantry, Master Downstairs, Shower Only, Smart Camera(s)/Recording, Tile Counters, Tray Ceiling(s), Walk-In Closet(s)
- Flooring: Carpet, Vinyl, Tile
- Windows: Bay Window(s), Blinds
- Common walls with other units/homes: No Common Walls
Interior area
- Total structure area: 2,031
- Total interior livable area: 2,031 sqft
- Finished area above ground: 2,031
- Finished area below ground: 0
Property
Parking
- Total spaces: 4
- Parking features: Driveway, Garage
- Attached garage spaces: 2
- Uncovered spaces: 4
Features
- Levels: Two
- Stories: 2
- Patio & porch: Front Porch, Patio, Screened
- Exterior features: Lighting, Rain Gutters, Smart Camera(s)/Recording
- Pool features: Community
- Fencing: None
- Has view: Yes
Lot
- Size: 4,791 Square Feet
Details
- Parcel number: 0748945738
- Special conditions: Standard
Construction
Type & style
- Home type: SingleFamily
- Architectural style: Traditional
- Property subtype: Single Family Residence, Residential
Materials
- Fiber Cement
- Foundation: Slab
- Roof: Shingle
Condition
- New construction: No
- Year built: 2020
Utilities & green energy
- Water: Public
- Utilities for property: Cable Available, Electricity Connected, Natural Gas Connected, Water Connected
Community & HOA
Community
- Features: Clubhouse, Curbs, Fitness Center, Pool, Sidewalks, Street Lights, Tennis Court(s)
- Subdivision: Creekside at Bethpage
HOA
- Has HOA: Yes
- Amenities included: Billiard Room, Clubhouse, Dog Park, Fitness Center, Game Room, Landscaping, Maintenance Grounds, Pond Year Round, Pool, Tennis Court(s), Trail(s), Other
- Services included: Maintenance Grounds
- HOA fee: $245 monthly
Location
- Region: Durham
Financial & listing details
- Price per square foot: $266/sqft
- Tax assessed value: $566,189
- Annual tax amount: $4,091
- Date on market: 1/19/2024
Price history
| Date | Event | Price |
|---|---|---|
| 5/28/2024 | Sold | $540,000-0.9%$266/sqft |
Source:  Doorify MLS #10006692 Report a problem Doorify MLS #10006692 Report a problem | ||
| 4/25/2024 | Pending sale | $545,000$268/sqft |
Source: Doorify MLS #10006692 Report a problem | ||
| 4/9/2024 | Price change | $545,000-0.9%$268/sqft |
Source: Doorify MLS #10006692 Report a problem | ||
| 3/21/2024 | Price change | $550,000-4.3%$271/sqft |
Source: Doorify MLS #10006692 Report a problem | ||
| 2/29/2024 | Price change | $575,000-4%$283/sqft |
Source: Doorify MLS #10006692 Report a problem | ||
| 1/19/2024 | Listed for sale | $599,000+55.8%$295/sqft |
Source: Doorify MLS #10006692 Report a problem | ||
| 12/21/2020 | Sold | $384,500$189/sqft |
Source: Public Record Report a problem | ||
Public tax history
| Year | Property taxes | Tax assessment |
|---|---|---|
| 2025 | $5,613 +18.9% | $566,189 +67.3% |
| 2024 | $4,722 +6.5% | $338,517 |
| 2023 | $4,434 +2.3% | $338,517 |
| 2022 | $4,333 +0.5% | $338,517 |
| 2021 | $4,312 | $338,517 +305.5% |
| 2020 | -- | $83,475 |
| 2019 | $39 | $83,475 |
Find assessor info on the county website
Neighborhood: 27703
Nearby homes
- $430,8002 bd2 ba1.4k sqft527 Langhorne Dr, Durham, NC 27703Off Market
- $436,5002 bd2 ba1.3k sqft523 Langhorne Dr, Durham, NC 27703Off Market
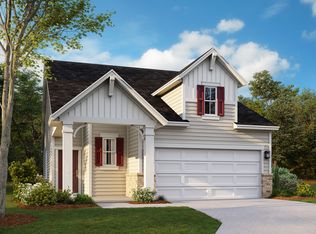
- $414,8003 bd2 ba1.4k sqft529 Langhorne Dr, Durham, NC 27703Off Market
- $456,4002 bd2 ba1.6k sqft521 Langhorne Dr, Durham, NC 27703Off Market
- $528,9002 bd2 ba1.7k sqft616 Courtship Cv, Durham, NC 27703Off Market
- $433,5002 bd2 ba1.3k sqft531 Langhorne Dr, Durham, NC 27703Off Market
- $514,8002 bd2 ba1.8k sqft614 Courtship Cv, Durham, NC 27703Off Market
- $640,8003 bd3 ba2.4k sqft618 Courtship Cove Dr, Durham, NC 27703Off Market
Nearby schools
GreatSchools rating
- 2/10Parkwood ElementaryGrades: PK-5Distance: 4.2 mi
- 2/10Lowe's Grove MiddleGrades: 6-8Distance: 3.3 mi
- 2/10Hillside HighGrades: 9-12Distance: 5.1 mi
Get a cash offer in 3 minutes
Find out how much your home could sell for in as little as 3 minutes with a no-obligation cash offer.
Estimated market value
$528,100
Get a cash offer in 3 minutes
Find out how much your home could sell for in as little as 3 minutes with a no-obligation cash offer.
Estimated market value
$528,100
- North Carolina
- Durham County
- Durham
- 27703
- 525 Langhorne Dr
Nearby cities
Nearby neighborhoods
Nearby zip codes
Other Durham Topics
