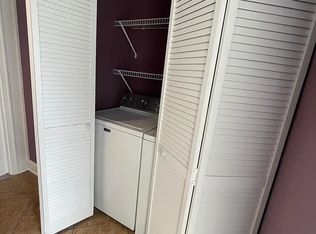
NO HOA! With incredible value in the highly sought-after Stevenson school district #125 and within walking distance of Prairie Elementary (district #96) and multiple parks, this recently updated 3 bed, 2.5 bath home has nearly 1,600 above-grade square feet and many features to enjoy! This home boasts spacious rooms. The primary suite is complete with a recently remodeled primary spa-like en-suite bathroom. Two additional upstairs bedrooms showcase new (2025) windows and share a hall bath. Downstairs, enjoy the spacious kitchen with custom cabinets, granite countertops, and new appliances including a Whirlpool oven (2025), GE profile refrigerator (2024), and Bosch dishwasher (2024). The recently remodeled laundry area also has new shelving and washer/dryer (2024). The open concept layout flows seamlessly into the dining and living areas enhanced by a working gas fireplace with a blower and natural light thanks to the new (2024) skylights. New padded carpet and paint to finish it off! Outdoor living is redefined in the fully fenced backyard oasis, featuring a private gazeb. The home also includes an attached 2.5 car garage with ample storage. This home recently passed 2026 Village Inspection. Welcome home to 525. Technical Features: Smart Thermostat, Video Doorbell, Gas Fireplace with Blower, 2.5 Car attached garage, NO HOA Recent Upgrades: HVAC and A/C (2024), Roof and Siding (2024), Skylights (2024), Fridge (2024), Dishwasher (2024), Washer and Dryer (2024), Oven (2025), 2nd and 3rd Bedroom Windows (2025), Fence, Patio, Gazebo, Primary Bathroom Remodel.
Closed
$472,500
525 Lasalle Ln, Buffalo Grove, IL 60089
3beds
1,586sqft
Duplex, Single Family Residence
Built in 1986
-- sqft lot
$477,800 Zestimate®
$298/sqft
$3,451 Estimated rent
Home value
$477,800
$435,000 - $526,000
$3,451/mo
Zestimate® history
Owner options
List your home for rent
$3,451/mo
Rent Zestimate®
Find your next renter with Zillow Rental Manager. Plus, with online applications, you can quickly screen prospective tenants – for free.
$3,451/mo
Rent Zestimate®
Refinance and save
$3,617/mo
Est. payment
Refinancing to a lower rate could help reduce your monthly payments and save thousands over the life of the loan.
$3,617/mo
Est. payment
Explore your selling options
Work with a Zillow partner agent
Leverage their expertise and Zillow's premium Showcase listings to get your home seen by more buyers.
Get startedList with your own agent
Get your home in front of millions of buyers by listing it on Zillow.
Learn how to do itSell it yourself
Take full control of how buyers see your home on Zillow by listing For Sale by Owner (FSBO).
List your homeWhat's special
Gas fireplace with blowerSpacious roomsGranite countertops
Zillow last checked:
Listing updated:
Listed by:
Katie Bak, ABR,CRS,e-PRO,MRP,SFR (847)847-4200,
Gates and Gables Realty
Bought with:
Mary Gibbs Moodhe
@properties Christie's International Real Estate
Source: MRED as distributed by MLS GRID,MLS#: 12607828
Facts & features
Interior
Bedrooms & bathrooms
- Bedrooms: 3
- Bathrooms: 3
- Full bathrooms: 2
- 1/2 bathrooms: 1
Rooms
- Room types: Foyer
Primary bedroom
- Features: Bathroom (Shower Only)
- Level: Second
- Area: 255 Square Feet
- Dimensions: 15X17
Bedroom 2
- Level: Second
- Area: 120 Square Feet
- Dimensions: 12X10
Bedroom 3
- Level: Main
- Area: 120 Square Feet
- Dimensions: 12X10
Dining room
- Level: Main
- Area: 105 Square Feet
- Dimensions: 7X15
Foyer
- Level: Main
- Area: 35 Square Feet
- Dimensions: 5X7
Kitchen
- Level: Main
- Area: 135 Square Feet
- Dimensions: 9X15
Laundry
- Level: Main
- Area: 27 Square Feet
- Dimensions: 9X3
Living room
- Level: Main
- Area: 399 Square Feet
- Dimensions: 21X19
Heating
- Natural Gas
Cooling
- Central Air
Features
- Basement: None
Interior area
- Total structure area: 0
- Total interior livable area: 1,586 sqft
Property
Parking
- Total spaces: 2.5
- Parking features: Yes, Garage Owned, Attached, Garage
- Attached garage spaces: 2.5
Accessibility
- Accessibility features: No Disability Access
Lot
- Size: 4,880 Square Feet
Details
- Parcel number: 15292170250000
- Special conditions: None
Construction
Type & style
- Home type: MultiFamily
- Property subtype: Duplex, Single Family Residence
Materials
- Vinyl Siding
Condition
- New construction: No
- Year built: 1986
Utilities & green energy
- Sewer: Public Sewer
- Water: Lake Water
Community & HOA
HOA
- Services included: None
Location
- Region: Buffalo Grove
Financial & listing details
- Price per square foot: $298/sqft
- Tax assessed value: $326,366
- Annual tax amount: $10,032
- Date on market: 4/2/2026
- Listing terms: Conventional
- Ownership: Fee Simple
Price history
| Date | Event | Price |
|---|---|---|
| 5/12/2026 | Sold | $472,500+2.7%$298/sqft |
Source:  MRED as distributed by MLS GRID #12607828 Report a problem MRED as distributed by MLS GRID #12607828 Report a problem | ||
| 4/14/2026 | Contingent | $459,900$290/sqft |
Source: MRED as distributed by MLS GRID #12607828 Report a problem | ||
| 4/2/2026 | Listed for sale | $459,900+29.5%$290/sqft |
Source: MRED as distributed by MLS GRID #12607828 Report a problem | ||
| 4/1/2026 | Listing removed | $3,500$2/sqft |
Source: Zillow Rentals Report a problem | ||
| 3/20/2026 | Listed for rent | $3,500$2/sqft |
Source: Zillow Rentals Report a problem | ||
| 2/24/2026 | Listing removed | $3,500$2/sqft |
Source: Zillow Rentals Report a problem | ||
| 2/13/2026 | Price change | $3,500+34.6%$2/sqft |
Source: Zillow Rentals Report a problem | ||
| 12/29/2022 | Sold | $355,000-2.7%$224/sqft |
Source: Public Record Report a problem | ||
| 12/2/2022 | Pending sale | $365,000$230/sqft |
Source:  RE/MAX International #11647651 Report a problem RE/MAX International #11647651 Report a problem | ||
| 12/2/2022 | Listing removed | -- |
Source: RE/MAX International Report a problem | ||
| 10/14/2022 | Pending sale | $365,000$230/sqft |
Source: RE/MAX International #11647651 Report a problem | ||
| 10/14/2022 | Contingent | $365,000$230/sqft |
Source: MRED as distributed by MLS GRID #11647651 Report a problem | ||
| 10/3/2022 | Price change | $365,000-2.7%$230/sqft |
Source: MRED as distributed by MLS GRID #11639699 Report a problem | ||
| 9/28/2022 | Price change | $2,600-7.1%$2/sqft |
Source: RE/MAX International #11637341 Report a problem | ||
| 9/25/2022 | Price change | $375,000-2.6%$236/sqft |
Source: MRED as distributed by MLS GRID #11637305 Report a problem | ||
| 9/23/2022 | Listed for sale | $385,000$243/sqft |
Source: MRED as distributed by MLS GRID #11637305 Report a problem | ||
| 9/20/2022 | Pending sale | $385,000$243/sqft |
Source: RE/MAX International #11620250 Report a problem | ||
| 9/20/2022 | Contingent | $385,000$243/sqft |
Source: MRED as distributed by MLS GRID #11620250 Report a problem | ||
| 9/2/2022 | Listed for sale | $385,000+2.7%$243/sqft |
Source: MRED as distributed by MLS GRID #11620250 Report a problem | ||
| 8/14/2022 | Listing removed | -- |
Source: RE/MAX International Report a problem | ||
| 8/3/2022 | Price change | $375,000-2.6%$236/sqft |
Source: MRED as distributed by MLS GRID #11468313 Report a problem | ||
| 7/26/2022 | Price change | $2,800-5.1%$2/sqft |
Source: RE/MAX International #11468891 Report a problem | ||
| 7/20/2022 | Listed for rent | $2,950$2/sqft |
Source: RE/MAX International #11468891 Report a problem | ||
| 7/18/2022 | Price change | $385,000-1.2%$243/sqft |
Source: MRED as distributed by MLS GRID #11458593 Report a problem | ||
| 7/8/2022 | Price change | $389,500-1.4%$246/sqft |
Source: MRED as distributed by MLS GRID #11458593 Report a problem | ||
| 6/11/2022 | Listed for sale | $395,000+29.5%$249/sqft |
Source: Owner Report a problem | ||
| 10/19/2006 | Sold | $305,000+78.4%$192/sqft |
Source: Public Record Report a problem | ||
| 6/25/1996 | Sold | $171,000$108/sqft |
Source: Public Record Report a problem | ||
Public tax history
| Year | Property taxes | Tax assessment |
|---|---|---|
| 2024 | $10,032 +9% | $117,700 +8.2% |
| 2023 | $9,206 -6.6% | $108,778 +11.3% |
| 2022 | $9,858 +3.9% | $97,752 +3.4% |
| 2021 | $9,489 +2.4% | $94,537 +0.7% |
| 2020 | $9,264 +1.4% | $93,837 +0.4% |
| 2019 | $9,132 +3.7% | $93,491 -1.2% |
| 2018 | $8,803 | $94,615 +2.4% |
| 2017 | $8,803 +4.9% | $92,407 +4.4% |
| 2016 | $8,394 +26.8% | $88,487 +6.9% |
| 2015 | $6,618 +13.3% | $82,752 +31.8% |
| 2014 | $5,843 +3% | $62,768 -0.2% |
| 2012 | $5,670 -7.6% | $62,894 -15.6% |
| 2011 | $6,136 +7.9% | $74,485 -16.8% |
| 2010 | $5,688 -14.5% | $89,491 -10.8% |
| 2009 | $6,652 -2.1% | $100,304 +1.8% |
| 2008 | $6,798 +8.6% | $98,551 +6.5% |
| 2006 | $6,262 +4.2% | $92,520 |
| 2005 | $6,011 +8.6% | -- |
| 2004 | $5,534 +7.8% | -- |
| 2003 | $5,135 +8.7% | -- |
| 2002 | $4,724 +10.4% | -- |
| 2001 | $4,279 +5.7% | $63,047 +8.7% |
| 2000 | $4,049 | $58,003 |
Find assessor info on the county website
Neighborhood: 60089
Nearby homes
- $436,500-- bd3 ba1.5k sqft523 Lasalle Ln, Buffalo Grove, IL 60089Off Market
- $454,2003 bd3 ba1.5k sqft527 Lasalle Ln, Buffalo Grove, IL 60089Off Market
- $342,4002 bd2 ba1k sqft521 Lasalle Ln, Buffalo Grove, IL 60089Off Market
- $380,4002 bd1 ba1k sqft521 Lasalle Ln #0, Buffalo Grove, IL 60089Off Market
- $430,7003 bd3 ba1.5k sqft529 Lasalle Ln, Buffalo Grove, IL 60089Off Market
- $582,100-- bd2 ba3.2k sqft556 Caren Dr, Buffalo Grove, IL 60089Off Market
- $554,2004 bd2 ba1.6k sqft548 Caren Dr, Buffalo Grove, IL 60089Off Market
- $464,100-- bd-- ba-- sqftCaren Dr, Buffalo grove, IL 60089Off Market
Nearby schools
GreatSchools rating
- 9/10Prairie Elementary SchoolGrades: 1-5Distance: 0.2 mi
- 8/10Twin Groves Middle SchoolGrades: 6-8Distance: 1.2 mi
- 9/10Adlai E Stevenson High SchoolGrades: 9-12Distance: 1.8 mi
Schools provided by the listing agent
- High: Adlai E Stevenson High School
- District: 96
Source: MRED as distributed by MLS GRID. This data may not be complete. We recommend contacting the local school district to confirm school assignments for this home.
Get a cash offer in 3 minutes
Find out how much your home could sell for in as little as 3 minutes with a no-obligation cash offer.
Estimated market value
$477,800
Get a cash offer in 3 minutes
Find out how much your home could sell for in as little as 3 minutes with a no-obligation cash offer.
Estimated market value
$477,800
- Illinois
- Lake County
- Buffalo Grove
- 60089
- 525 Lasalle Ln
Nearby cities
Nearby zip codes
Other Buffalo Grove Topics
