Skip main navigation
Sold for $578,450
  • $578,450

    525 LEXINGTON STREET, DUNEDIN, FL 34698

    2beds
    1,064sqft
    Single Family Residence
    Built in 2015
    5,719 Square Feet Lot
    $567,100 Zestimate®
    $544/sqft
    $4,423 Estimated rent

    Home value

    $567,100

    $516,000 - $624,000

    $4,423/mo

    Zestimate® history
    Loading
    Loading...

    Owner options

    List your home for rent

    $4,423/mo

    Rent Zestimate®

    Find your next renter with Zillow Rental Manager. Plus, with online applications, you can quickly screen prospective tenants – for free.

    Learn more

    $4,423/mo

    Rent Zestimate®

    Refinance and save

    $4,238/mo

    Est. payment

    Refinancing to a lower rate could help reduce your monthly payments and save thousands over the life of the loan.

    See today's rates

    $4,238/mo

    Est. payment

    Explore your selling options

    Work with a Zillow partner agent

    Leverage their expertise and Zillow's premium Showcase listings to get your home seen by more buyers.

    Get started

    List with your own agent

    Get your home in front of millions of buyers by listing it on Zillow.

    Learn how to do it

    Sell it yourself

    Take full control of how buyers see your home on Zillow by listing For Sale by Owner (FSBO).

    List your home

    What's special

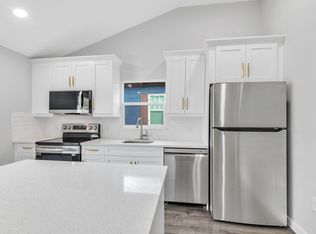
    $119K Price Reduction Since Aug 8th! Seller has invested over $100K since 2022 into this one-of-a-kind 2-bedroom, 2-bath home, making it one of the NEWER and UPGRADED properties in Dunedin. Built in 2015, this newer-construction gem blends coastal charm, craftsman detail, and low-maintenance living—all in a highly walkable location less than a mile to Downtown Dunedin, the Gulf, and the TD Ballpark. Located on one of Dunedin’s most charming streets, it offers the perfect balance of quiet neighborhood living and proximity to the action. Step inside to soaring VAULTED ceilings, LUXURY VINYL PLANK flooring, PLANTATION SHUTTERS & energy-efficient 8-foot doors and windows, creating a space that feels open, elegant, and bright. The kitchen features QUARTZ countertops, a NATURAL STONE backsplash, STAINLESS STEEL appliances (all 2022) including a DOUBLE OVEN oven, soft-close cabinetry with roll-outs, and a lazy Susan—the perfect mix of form and function. Both bathrooms were FULLY REMODELED 2022 with high-end finishes, and the primary suite includes a CUSTOM CLOSET SYSTEM system and direct access to the backyard. Additional UPGRADES include an inside laundry room with washer/dryer, water softener, METAL ROOF, outdoor shower, POWERED STORAGE SHED, 10x20 paver patio, RV parking with hookup, a wide 3-car driveway, and professional landscaping featuring a striking Bismarck palm. Located in a high-and-dry zone, there’s no flood insurance required. Whether you're downsizing, purchasing a second home, or searching for a stylish seasonal escape, this home offers the freedom of low-maintenance LUXURY without sacrificing location or quality. Just a short GOLF CART RIDE to the SUNSETS views along Victoria Drive, the TORONTO BLUE JAYS spring training games, or the award-winning restaurants, breweries, parks, and boutiques of historic Downtown Dunedin—this home is your key to the Florida lifestyle. With its unbeatable LOCATION, QUALITY CONSTRUCTION, and thoughtful design, this RARE OPPORTUNITY won’t last. Own a piece of Dunedin’s charm and enjoy more of what matters—SUNSETS, SIMPLICITY AND STYLE. Don't forget to check out the social media reel and 3D floorplan: https://properties.homefx.com/videos/01962493-0bf7-72d0-8249-846afbc66ada

    Zillow last checked:

    Listing updated:

    Listed by:

    Tami Jones 727-331-9515,

    COMPASS FLORIDA LLC 727-380-2067,

    Jeffrey Jones, LLC 727-331-9565,

    COMPASS FLORIDA LLC

    Bought with:

    Tami Jones, 3292274

    COMPASS FLORIDA LLC

    Source: Stellar MLS,MLS#: TB8373360MLS LogoOriginating MLS: Suncoast Tampa

    Facts & features

    Interior

    Bedrooms & bathrooms
    • Bedrooms: 2
    • Bathrooms: 2
    • Full bathrooms: 2
    Rooms
    • Room types: Utility Room
    Primary bedroom
    • Features: Built-In Shelving, Ceiling Fan(s), En Suite Bathroom, Walk-In Closet(s)
    • Level: First
    • Area: 138 Square Feet
    • Dimensions: 12x11.5
    Bedroom 2
    • Features: Ceiling Fan(s), Built-in Closet
    • Level: First
    • Area: 108 Square Feet
    • Dimensions: 9x12
    Primary bathroom
    • Features: En Suite Bathroom, Shower No Tub, Single Vanity, Stone Counters, Tall Countertops
    • Level: First
    • Area: 30 Square Feet
    • Dimensions: 6x5
    Bathroom 2
    • Features: Shower No Tub, Single Vanity, Stone Counters, Tall Countertops
    • Level: First
    • Area: 49 Square Feet
    • Dimensions: 7x7
    Kitchen
    • Features: Ceiling Fan(s), Kitchen Island
    • Level: First
    • Area: 255 Square Feet
    • Dimensions: 15x17
    Laundry
    • Level: First
    • Area: 25 Square Feet
    • Dimensions: 5x5
    Living room
    • Features: Ceiling Fan(s)
    • Level: First
    • Area: 221 Square Feet
    • Dimensions: 13x17
    Heating
    • Central
    Cooling
    • Central Air
    Appliances
    • Included: Oven, Cooktop, Dishwasher, Dryer, Electric Water Heater, Microwave, Refrigerator, Washer, Water Softener
    • Laundry: Inside, Laundry Room
    Features
    • Built-in Features, Cathedral Ceiling(s), Ceiling Fan(s), Eating Space In Kitchen, High Ceilings, Kitchen/Family Room Combo, Open Floorplan, Primary Bedroom Main Floor, Solid Surface Counters, Solid Wood Cabinets, Thermostat, Vaulted Ceiling(s), Walk-In Closet(s)
    • Flooring: Ceramic Tile, Luxury Vinyl, Tile
    • Doors: Outdoor Shower
    • Windows: Skylight(s), Hurricane Shutters
    • Has fireplace: No
    Interior area
    • Total structure area: 1,226
    • Total interior livable area: 1,064 sqft

    Property

    Parking
    • Parking features: Driveway, Golf Cart Parking
    • Has uncovered spaces: Yes
    Features
    • Levels: One
    • Stories: 1
    • Patio & porch: Covered, Front Porch, Patio
    • Exterior features: Outdoor Shower
    Lot
    • Size: 5,719 Square Feet
    • Features: City Lot, Landscaped, Near Marina, Sidewalk
    Details
    • Additional structures: Shed(s)
    • Parcel number: 342815944460060070
    • Special conditions: None

    Construction

    Type & style
    • Home type: SingleFamily
    • Architectural style: Bungalow,Craftsman
    • Property subtype: Single Family Residence
    Materials
    • Block
    • Foundation: Slab
    • Roof: Metal
    Condition
    • Completed
    • New construction: No
    • Year built: 2015

    Utilities & green energy

    • Sewer: Public Sewer
    • Water: Public
    • Utilities for property: Cable Connected, Electricity Connected, Public, Sewer Connected, Street Lights, Water Connected

    Community & HOA

    Community
    • Pet fee: $0 monthly
    • Subdivision: VIRGINIA PARK
    HOA
    • Has HOA: No
    Location
    • Region: Dunedin

    Financial & listing details

    • Price per square foot: $544/sqft
    • Tax assessed value: $524,845
    • Annual tax amount: $5,999
    • Date on market: 4/17/2025
    • Cumulative days on market: 125 days
    • Listing terms: Cash,Conventional,FHA,VA Loan
    • Ownership: Fee Simple
    • Total actual rent: 0
    • Electric utility on property: Yes
    • Road surface type: Unimproved, Asphalt

    Price history

    DateEventPrice
    9/26/2026Listing removed$5,500$5/sqft
    Source: Stellar MLS #TB8518037 Report a problem
    9/17/2026Price change$5,500+10%$5/sqft
    Source: Stellar MLS #TB8518037 Report a problem
    8/24/2026Price change$5,000-26.5%$5/sqft
    Source: Stellar MLS #TB8518037 Report a problem
    6/18/2026Listed for rent$6,800+4.6%$6/sqft
    Source: Stellar MLS #TB8518037 Report a problem
    1/2/2026Listing removed$6,500$6/sqft
    Source: Stellar MLS #TB8437868 Report a problem
    11/5/2025Listed for rent$6,500+98.2%$6/sqft
    Source: Stellar MLS #TB8437868 Report a problem
    9/26/2025Sold$578,450-3.6%$544/sqft
    Source: Stellar MLS #TB8373360 Report a problem
    8/21/2025Pending sale$599,950$564/sqft
    Source: Stellar MLS #TB8373360 Report a problem
    8/8/2025Price change$599,950-3.2%$564/sqft
    Source: Stellar MLS #TB8373360 Report a problem
    7/25/2025Price change$619,950-4.6%$583/sqft
    Source: Stellar MLS #TB8373360 Report a problem
    6/21/2025Price change$649,950-3.6%$611/sqft
    Source: Stellar MLS #TB8373360 Report a problem
    5/24/2025Price change$674,000-3.7%$633/sqft
    Source: Stellar MLS #TB8373360 Report a problem
    4/24/2025Price change$699,950-2.8%$658/sqft
    Source: Stellar MLS #TB8373360 Report a problem
    4/17/2025Listed for sale$719,950+25.2%$677/sqft
    Source: Stellar MLS #TB8373360 Report a problem
    7/2/2022Sold$575,000+4.5%$540/sqft
    Source: Public Record Report a problem
    5/25/2022Listing removed--
    Source: Zillow Rental Network_1 Report a problem
    5/21/2022Listed for rent$3,280$3/sqft
    Source: Zillow Rental Network_1 Report a problem
    5/14/2022Pending sale$550,000$517/sqft
    Source: Stellar MLS #T3371633 Report a problem
    5/7/2022Listed for sale$550,000+3856.8%$517/sqft
    Source: Stellar MLS #T3371633 Report a problem
    4/23/2013Sold$13,900-44%$13/sqft
    Source: Public Record Report a problem
    5/29/2003Sold$24,800$23/sqft
    Source: Public Record Report a problem

    Public tax history

    YearProperty taxesTax assessment
    2025$6,536 +5.7%$412,852 +2.9%
    2024$6,186 +3.1%$401,217 +4.5%
    2023$6,000 +183.5%$383,862 +121.6%
    2022$2,116 -1%$173,233 +3%
    2021$2,138 +0.5%$168,187 +1.4%
    2020$2,128 +2.3%$165,865 +2.3%
    2019$2,081 $162,136 +1.9%
    2018$2,081 +1.8%$159,113 +2.1%
    2017$2,045 -27.8%$155,840 +4.5%
    2016$2,833 +311.6%$149,199 +336.8%
    2015$688 +7%$34,161 +5.3%
    2014$643 +95.6%$32,427 +73.9%
    2013$329 +23.5%$18,646 +37.9%
    2012$266 $13,521 -32.7%
    2011-- $20,077 -53.2%
    2010-- $42,906 +6.7%
    2009-- $40,201 -39%
    2008$1,265 $65,900 +5.6%
    2007-- $62,400 +65.1%
    2005-- $37,800 +21.2%
    2004$675 +40.4%$31,200 +41.2%
    2003$481 +6%$22,100 -10.9%
    2002$454 $24,800 +18.7%
    2001$454 +4%$20,900 +3.5%
    2000$436 $20,200
    Find assessor info on the county website

    Neighborhood: 34698

    Nearby schools

    GreatSchools rating
    Schools provided by the listing agent
    • Elementary: Dunedin Elementary-PN
    • Middle: Dunedin Highland Middle-PN
    • High: Dunedin High-PN

    Source: Stellar MLS. This data may not be complete. We recommend contacting the local school district to confirm school assignments for this home.

    Get a cash offer in 3 minutes
    Find out how much your home could sell for in as little as 3 minutes with a no-obligation cash offer.
    Estimated market value
    $567,100
    Get a cash offer in 3 minutes
    Find out how much your home could sell for in as little as 3 minutes with a no-obligation cash offer.
    Estimated market value
    $567,100