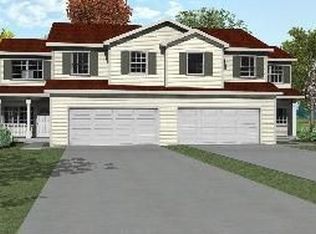
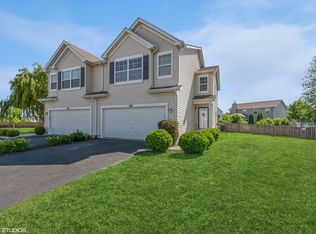
This alluring two-story home is on a large lot in a family-friendly. Home is located on a large cul-de-sac lot in Arbor Lakes Community. Home is 1,752 sq ft with Central Heat & Air Conditioning and features a 3- bedroom 3 Bathrooms, 2 Car Garage, Full Finished Basement, Private Office, Livingroom/dining room. Garage: 2-Car Garage with finished walls, Includes 2 garage door openers Landscaping: Outside is fully landscaped with 10 x 10 concrete patio and private fence yard. Huge backyard to entertain the entire family! Kitchen: Hardwood Floors, Travertine Backsplash, Granite Counters. Stainless Steel Appliances. 1st Floor Bathroom: Hardwood Floors, Pedestal Sink Private Office: Luxury Vinyl Floor, Custom Blinds, nice soft close cabinets with Granite Office Counters, used as Desk Space for Printer Scanner and Office Storage. The room can also be used as a 4th bedroom or small nursery. Laundry room: Washer & Dryer with Ceramic Floors Master Bedroom: Tray Ceilings, Custom Closets for Him and Her. Large Private bath with Jacuzzi Tub and Separate Shower. Granite Counters and Ceramic Floors. Bedroom features carpeting. Bedroom 2: Features custom closet and features carpeting Basement: Full & Finished, Luxury Vinyl Flooring, Granite Counters in Basement Bathroom, Can Lights on Ceiling. Back-Up Sump Pump. Whole House Humidifier. Whole House Water Softener. Bonus Items: Farm House Lighting. All Appliances and Washer and Dryer, deadbolt Lock- so you can unlock your door from your phone without the use of a key. Vivint Security System-You can have the peace of mind of knowing your home is safe and sound. Home is prewired for cable and cable outlet in garage for outdoor entertaining. Treadmill, Exercise Bike, Office chair, wall monitor in office and printer and some furniture stay with the home. Great location with easy access to I-80/I-55. Top Notch Minooka Schools. Price Negotiable. This home is superhot!!!! It won't last for long. Bring your best Offer to the table.
Closed
Zillow last checked:
Listing updated:
Bought with:
Danielle Brackmann
john greene, Realtor
Source: MRED as distributed by MLS GRID,MLS#: 11915754
Price history
| Date | Event | Price |
|---|---|---|
| 3/22/2024 | Sold | $315,000-7.3%$180/sqft |
Source:  MRED as distributed by MLS GRID #11915754 Report a problem MRED as distributed by MLS GRID #11915754 Report a problem | ||
| 1/20/2024 | Contingent | $339,900$194/sqft |
Source: MRED as distributed by MLS GRID #11915754 Report a problem | ||
| 1/5/2024 | Price change | $339,900-2.9%$194/sqft |
Source: MRED as distributed by MLS GRID #11915754 Report a problem | ||
| 12/9/2023 | Listed for sale | $349,900$200/sqft |
Source: MRED as distributed by MLS GRID #11915754 Report a problem | ||
| 12/6/2023 | Contingent | $349,900$200/sqft |
Source: MRED as distributed by MLS GRID #11915754 Report a problem | ||
| 11/6/2023 | Listed for sale | $349,900$200/sqft |
Source: MRED as distributed by MLS GRID #11915754 Report a problem | ||
Get a cash offer in 3 minutes
Find out how much your home could sell for in as little as 3 minutes with a no-obligation cash offer.
Estimated market value
$346,500
