New Price! Upscale West Side Colonial-Contemporary with Picturesque Views of Pierce Pond on 3 sides! This Natural Light Filled home has such Exquisite Features with a Versatile layout offering a Sunroom plus In-Home Office options. High-end finishes include Gleaming Hardwoods throughout, a Large half bath with a Custom Laundry Area, Heated Bathroom Floors, and a Chef’s Kitchen with Designer Cabinetry, Quartz Counters & an Eat-in Peninsula! The Primary Suite boasts a Roof-Top Deck, a Walk-In Closet with a barn door, and a Spa-Like Bath with a walk-in shower & imported tile. This home offers New Energy Efficient systems including Mini-Splits, 200 Amp electric service, a New Roof, added Insulation, Smart Siding, & New insulated windows & doors. Relax in the Open Concept Living Area with a Custom Fireplace and slider to a Huge composite deck! Entertain with ease! Garage Entry Mudroom & the Walkout Basement is roughed in for finishing with it's own heat zone and plumbed for a 3/4 bath!
Sold for $800,000
$800,000
525 Lindell Ave, Leominster, MA 01453
3beds
2,300sqft
Single Family Residence
Built in 1955
0.4 Acres Lot
$803,100 Zestimate®
$348/sqft
$3,341 Estimated rent
Home value
$803,100
$747,000 - $867,000
$3,341/mo
Zestimate® history
Owner options
List your home for rent
$3,341/mo
Rent Zestimate®
Find your next renter with Zillow Rental Manager. Plus, with online applications, you can quickly screen prospective tenants – for free.
$3,341/mo
Rent Zestimate®
Refinance and save
$4,195/mo
Est. payment
Refinancing to a lower rate could help reduce your monthly payments and save thousands over the life of the loan.
$4,195/mo
Est. payment
Explore your selling options
Work with a Zillow partner agent
Leverage their expertise and Zillow's premium Showcase listings to get your home seen by more buyers.
Get startedList with your own agent
Get your home in front of millions of buyers by listing it on Zillow.
Learn how to do itSell it yourself
Take full control of how buyers see your home on Zillow by listing For Sale by Owner (FSBO).
List your homeWhat's special
Eat-in peninsulaSmart sidingNew roofGleaming hardwoods throughoutHeated bathroom floorsIn-home office optionsGarage entry mudroom
Zillow last checked:
Listing updated:
Listed by:
Jane Fortier 978-855-2170,
LAER Realty Partners 978-534-3100
Bought with:
Wendy Rocca
Keller Williams Realty Boston Northwest
Source: MLS PIN,MLS#: 73466462
Facts & features
Interior
Bedrooms & bathrooms
- Bedrooms: 3
- Bathrooms: 3
- Full bathrooms: 2
- 1/2 bathrooms: 1
- Main level bathrooms: 1
Primary bedroom
- Features: Bathroom - 3/4, Walk-In Closet(s), Closet/Cabinets - Custom Built, Flooring - Hardwood, Deck - Exterior, Exterior Access, Recessed Lighting, Remodeled
- Level: Second
Bedroom 2
- Features: Flooring - Hardwood, Recessed Lighting, Remodeled, Closet - Double
- Level: Second
Bedroom 3
- Features: Flooring - Hardwood, Recessed Lighting, Remodeled, Closet - Double
- Level: Second
Primary bathroom
- Features: Yes
Bathroom 1
- Features: Bathroom - Half, Closet/Cabinets - Custom Built, Flooring - Stone/Ceramic Tile, Countertops - Stone/Granite/Solid, Dryer Hookup - Electric, Remodeled, Washer Hookup
- Level: Main,First
Bathroom 2
- Features: Bathroom - Tiled With Tub & Shower, Flooring - Stone/Ceramic Tile, Countertops - Stone/Granite/Solid, Remodeled, Soaking Tub
- Level: Second
Bathroom 3
- Features: Bathroom - 3/4, Bathroom - Tiled With Shower Stall, Closet/Cabinets - Custom Built, Flooring - Stone/Ceramic Tile, Countertops - Stone/Granite/Solid, Remodeled
- Level: Second
Dining room
- Features: Flooring - Hardwood, Window(s) - Picture, Open Floorplan, Recessed Lighting, Remodeled
- Level: First
Family room
- Features: Window(s) - Picture, Recessed Lighting, Remodeled, Slider, Closet - Double
- Level: First
Kitchen
- Features: Flooring - Hardwood, Dining Area, Countertops - Stone/Granite/Solid, Countertops - Upgraded, Breakfast Bar / Nook, Cabinets - Upgraded, Open Floorplan, Recessed Lighting, Remodeled, Stainless Steel Appliances, Peninsula
- Level: First
Living room
- Features: Flooring - Hardwood, Window(s) - Picture, Balcony / Deck, Exterior Access, Open Floorplan, Recessed Lighting, Remodeled, Slider
- Level: First
Heating
- Baseboard, Radiant, Oil, Ductless
Cooling
- Central Air, Ductless
Appliances
- Included: Water Heater, Microwave, ENERGY STAR Qualified Refrigerator, ENERGY STAR Qualified Dryer, ENERGY STAR Qualified Dishwasher, ENERGY STAR Qualified Washer, Range Hood, Range
- Laundry: Bathroom - Half, Closet/Cabinets - Custom Built, Flooring - Stone/Ceramic Tile, Main Level, Remodeled, First Floor, Electric Dryer Hookup, Washer Hookup
Features
- Slider, Lighting - Overhead, Closet, Open Floorplan, Sun Room, Foyer, Loft, Mud Room
- Flooring: Wood, Tile, Hardwood, Stone / Slate, Flooring - Hardwood, Flooring - Stone/Ceramic Tile
- Doors: Insulated Doors
- Windows: Insulated Windows
- Basement: Full,Partially Finished,Walk-Out Access,Garage Access
- Number of fireplaces: 2
- Fireplace features: Living Room
Interior area
- Total structure area: 2,300
- Total interior livable area: 2,300 sqft
- Finished area above ground: 2,300
Property
Parking
- Total spaces: 6
- Parking features: Under, Garage Door Opener, Workshop in Garage, Paved Drive, Off Street, Paved
- Attached garage spaces: 2
- Uncovered spaces: 4
Features
- Patio & porch: Porch, Deck - Roof, Deck - Composite, Patio, Covered
- Exterior features: Porch, Deck - Roof, Deck - Composite, Patio, Covered Patio/Deck, Professional Landscaping, Decorative Lighting
- Has view: Yes
- View description: Scenic View(s), Water, Pond, Private Water View
- Has water view: Yes
- Water view: Pond,Private,Water
- Waterfront features: Lake/Pond, Walk to, 0 to 1/10 Mile To Beach, Beach Ownership(Private)
Lot
- Size: 0.4 Acres
- Features: Other
Details
- Parcel number: 1582110
- Zoning: RA
Construction
Type & style
- Home type: SingleFamily
- Architectural style: Colonial
- Property subtype: Single Family Residence
Materials
- Frame
- Foundation: Concrete Perimeter
- Roof: Shingle,Rubber
Condition
- Updated/Remodeled,Remodeled
- Year built: 1955
Utilities & green energy
- Electric: 200+ Amp Service
- Sewer: Public Sewer
- Water: Public
- Utilities for property: for Electric Range, for Electric Dryer, Washer Hookup
Green energy
- Energy efficient items: Thermostat
Community & HOA
Community
- Features: Public Transportation, Shopping, Pool, Tennis Court(s), Park, Walk/Jog Trails, Golf, Medical Facility, Bike Path, Conservation Area, Highway Access, House of Worship, Private School, Public School, T-Station, University
HOA
- Has HOA: No
Location
- Region: Leominster
Financial & listing details
- Price per square foot: $348/sqft
- Tax assessed value: $600,400
- Annual tax amount: $8,202
- Date on market: 1/18/2026
- Listing terms: Contract
Price history
| Date | Event | Price |
|---|---|---|
| 4/24/2026 | Sold | $800,000+3.2%$348/sqft |
Source: MLS PIN #73466462 Report a problem | ||
| 3/30/2026 | Contingent | $775,000$337/sqft |
Source: MLS PIN #73466462 Report a problem | ||
| 3/25/2026 | Price change | $775,000-1.9%$337/sqft |
Source: MLS PIN #73466462 Report a problem | ||
| 2/25/2026 | Price change | $790,000-1.1%$343/sqft |
Source: MLS PIN #73466462 Report a problem | ||
| 1/8/2026 | Listed for sale | $799,000+86.9%$347/sqft |
Source: MLS PIN #73466462 Report a problem | ||
| 12/12/2024 | Sold | $427,500-5%$186/sqft |
Source: Public Record Report a problem | ||
| 11/21/2024 | Contingent | $450,000$196/sqft |
Source: MLS PIN #73223789 Report a problem | ||
| 11/14/2024 | Price change | $450,000-14.9%$196/sqft |
Source: MLS PIN #73223789 Report a problem | ||
| 10/30/2024 | Price change | $529,000-6.4%$230/sqft |
Source: MLS PIN #73223789 Report a problem | ||
| 7/6/2024 | Listed for sale | $565,000$246/sqft |
Source: MLS PIN #73223789 Report a problem | ||
| 7/2/2024 | Contingent | $565,000$246/sqft |
Source: MLS PIN #73223789 Report a problem | ||
| 6/3/2024 | Price change | $565,000-5.7%$246/sqft |
Source: MLS PIN #73223789 Report a problem | ||
| 4/14/2024 | Listed for sale | $599,000$260/sqft |
Source: MLS PIN #73223789 Report a problem | ||
Public tax history
| Year | Property taxes | Tax assessment |
|---|---|---|
| 2025 | $6,736 +1.4% | $480,100 +4.8% |
| 2024 | $6,646 +5.8% | $458,000 +13.3% |
| 2023 | $6,283 +4.9% | $404,300 +11.8% |
| 2022 | $5,988 +1.3% | $361,600 +10.9% |
| 2021 | $5,910 +4% | $326,000 +3.2% |
| 2020 | $5,680 +2.2% | $315,900 +5.3% |
| 2019 | $5,560 +1% | $299,900 +5.3% |
| 2018 | $5,507 +2.2% | $284,900 +4.3% |
| 2017 | $5,388 +3.7% | $273,100 +2.9% |
| 2016 | $5,197 +10.2% | $265,400 +9.4% |
| 2015 | $4,714 +3.4% | $242,500 +0.5% |
| 2014 | $4,560 +4.1% | $241,400 -1.1% |
| 2013 | $4,382 +3% | $244,000 -4.1% |
| 2012 | $4,254 +5.2% | $254,400 -3.1% |
| 2011 | $4,045 +7.6% | $262,500 -3.5% |
| 2010 | $3,760 +3.3% | $272,100 -10% |
| 2009 | $3,639 +5.7% | $302,500 -1.1% |
| 2008 | $3,443 +3.8% | $306,000 +0.4% |
| 2007 | $3,317 | $304,900 |
Find assessor info on the county website
Neighborhood: 01453
Nearby homes
- $728,7003 bd2 ba3.4k sqft531 Lindell Ave, Leominster, MA 01453Off Market
- $608,4003 bd2 ba1.7k sqft530 Lindell Ave, Leominster, MA 01453Off Market
- $571,9004 bd3 ba2.4k sqft524 Lindell Ave, Leominster, MA 01453Off Market
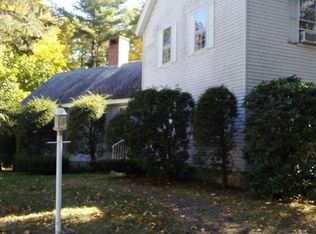
- $590,9003 bd3 ba2.2k sqft699 West St, Leominster, MA 01453Off Market
- $531,5003 bd2 ba1.4k sqft693 West St, Leominster, MA 01453Off Market
- $861,700-- bd-- ba-- sqft511 Lindell Ave, Leominster, MA 01453Off Market
- $532,3002 bd2 ba1.5k sqft57 George Ter, Leominster, MA 01453Off Market
- $590,5004 bd2 ba2.3k sqft67 George Ter, Leominster, MA 01453Off Market
Nearby schools
GreatSchools rating
- 5/10Northwest Elementary SchoolGrades: 1-5Distance: 1.1 mi
- 6/10Sky View Middle SchoolGrades: 6-8Distance: 3.5 mi
- 5/10Leominster Senior High SchoolGrades: 9-12Distance: 1 mi
Get a cash offer in 3 minutes
Find out how much your home could sell for in as little as 3 minutes with a no-obligation cash offer.
Estimated market value
$803,100
Get a cash offer in 3 minutes
Find out how much your home could sell for in as little as 3 minutes with a no-obligation cash offer.
Estimated market value
$803,100
- Massachusetts
- Worcester County
- Leominster
- 01453
- 525 Lindell Ave
Nearby cities
Nearby zip codes
Other Leominster Topics
