Skip main navigation
Closed
  • Listed by: C. Lawrence Realty LLC • Christy Lawrence • 573-421-1220
    Bought with: Silverthorn Realty, LLC
    Price Unknown

    525 Lindenwood Ave, Sikeston, MO 63801

    4beds
    3,720sqft
    Single Family Residence
    Built in 1991
    0.48 Acres Lot
    $349,500 Zestimate®
    $--/sqft
    $2,787 Estimated rent

    Home value

    $349,500

    Estimated sales range

    Not available

    $2,787/mo

    Zestimate® history
    Loading
    Loading...

    Owner options

    List your home for rent

    $2,787/mo

    Rent Zestimate®

    Find your next renter with Zillow Rental Manager. Plus, with online applications, you can quickly screen prospective tenants – for free.

    Learn more

    $2,787/mo

    Rent Zestimate®

    Refinance and save

    Refinancing to a lower rate could help reduce your monthly payments and save thousands over the life of the loan.

    See today's rates

    Explore your selling options

    Work with a Zillow partner agent

    Leverage their expertise and Zillow's premium Showcase listings to get your home seen by more buyers.

    Get started

    List with your own agent

    Get your home in front of millions of buyers by listing it on Zillow.

    Learn how to do it

    Sell it yourself

    Take full control of how buyers see your home on Zillow by listing For Sale by Owner (FSBO).

    List your home

    What's special

    Quartz countertopsHardwood floorsDedicated officeBright breakfast nookFormal dining roomFour comfortable bedrooms

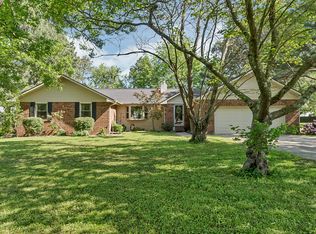
    Welcome to a comfortable, well-maintained home in one of the area’s most desirable neighborhoods the kind of place where people enjoy evening walks, friendly neighbors, and a peaceful atmosphere. With 3,720 square feet of living space, this home offers plenty of room to spread out, make memories, and bring your own vision to life. The main level features hardwood floors and a layout that feels open and inviting. A cozy family room with a fireplace connects easily to the kitchen, where quartz countertops and a bright breakfast nook create a cheerful everyday gathering spot. A formal dining room adds space for special occasions, and a dedicated office provides a quiet place to work or study. The two-car garage includes extra storage, keeping things neat and organized. Upstairs, you’ll find four comfortable bedrooms and two full baths. The hallway bath serves the secondary bedrooms, while the primary suite includes its own private bath. Each bedroom has an oversized closet, offering the kind of storage that makes daily living simple and convenient. The finished basement adds even more flexibility, with a kitchenette, a spacious family room, a game room, and a half bath perfect for hosting, hobbies, or creating a separate hangout space. It’s a level of the home that can easily adapt to whatever you need. Step outside to an impressive 840-square-foot composite deck overlooking the backyard. It’s a great spot for morning coffee, weekend barbecues, or just relaxing in the fresh air. This home has been cared for over the years and offers a solid foundation for someone ready to make it their own. With generous space, a great neighborhood, and so much potential, it’s a place that welcomes you in and invites you to imagine what’s possible.

    Zillow last checked:

    Listing updated:

    Listed by:

    Christy Lawrence 573-421-1220,

    C. Lawrence Realty LLC

    Bought with:

    Lynsey K Perry, 2025016062

    Silverthorn Realty, LLC

    Source: MARIS,MLS#: 26029106MLS LogoOriginating MLS: Bootheel Regional Board of REALTORS

    Facts & features

    Interior

    Bedrooms & bathrooms
    • Bedrooms: 4
    • Bathrooms: 4
    • Full bathrooms: 2
    • 1/2 bathrooms: 2
    • Main level bathrooms: 1
    Heating
    • Forced Air, Natural Gas
    Cooling
    • Central Air
    Appliances
    • Included: Electric Cooktop, Dishwasher, Disposal, Refrigerator
    Features
    • Basement: Sleeping Area
    • Number of fireplaces: 1
    • Fireplace features: Family Room, Wood Burning
    Interior area
    • Total structure area: 3,720
    • Total interior livable area: 3,720 sqft
    • Finished area above ground: 2,480
    • Finished area below ground: 1,240

    Property

    Parking
    • Total spaces: 2
    • Parking features: Garage - Attached
    • Attached garage spaces: 2
    Features
    • Levels: Two
    • Patio & porch: Patio, Porch
    Lot
    • Size: 0.48 Acres
    • Features: Front Yard
    Details
    • Parcel number: 196.013.00003007010.00
    • Special conditions: Standard

    Construction

    Type & style
    • Home type: SingleFamily
    • Architectural style: Traditional
    • Property subtype: Single Family Residence
    • Attached to another structure: Yes
    Materials
    • Vinyl Siding
    Condition
    • Year built: 1991

    Utilities & green energy

    • Electric: Single Phase
    • Sewer: Public Sewer
    • Water: Public
    • Utilities for property: Cable Available, Electricity Connected, Phone Available, Sewer Connected, Water Connected

    Community & HOA

    Community
    • Subdivision: Clearview Estates 4th Add
    HOA
    • Has HOA: No
    Location
    • Region: Sikeston

    Financial & listing details

    • Tax assessed value: $171,300
    • Annual tax amount: $1,838
    • Date on market: 5/20/2026
    • Cumulative days on market: 32 days
    • Listing terms: Cash,Conventional,FHA,VA Loan
    • Electric utility on property: Yes

    Price history

    DateEventPrice
    7/8/2026Sold--
    Source: MARIS #26029106 Report a problem
    6/10/2026Contingent$349,500$94/sqft
    Source: MARIS #26029106 Report a problem
    6/8/2026Listed for sale$349,500$94/sqft
    Source: MARIS #26029106 Report a problem
    5/21/2026Pending sale$349,500$94/sqft
    Source: MARIS #26029106 Report a problem
    5/20/2026Listed for sale$349,500$94/sqft
    Source: MARIS #26029106 Report a problem

    Public tax history

    YearProperty taxesTax assessment
    2025-- $32,550 +10.6%
    2024-- $29,440
    2023-- $29,440
    2022-- $29,440 +3.6%
    2021-- $28,410 +4.9%
    2020-- $27,080
    2018-- $27,080
    2017-- $27,080
    2014-- $27,080
    Find assessor info on the county website

    Neighborhood: 63801

    Nearby schools

    GreatSchools rating
    Schools provided by the listing agent
    • Elementary: Lee Hunter Elem.
    • Middle: 5th & 6th/7th & 8th
    • High: Sikeston Sr. High

    Source: MARIS. This data may not be complete. We recommend contacting the local school district to confirm school assignments for this home.