Scenic Highlands Ranch home located on a private cul-de-sac. This home offers you stunning mountain and open space views. This updated 3-bedroom home features a completely remodeled kitchen with quartz countertops, stainless steel appliances, deluxe LVP flooring, and tile floors and subway tile in the remodeled bathrooms. A cozy fireplace makes the home inviting to family and guests. Convenient electric shades for the upper living room windows. New carpet upstairs and new interior pain throughout. Outdoor living space elevated by a large deck and panoramic mountain views. Exterior maintenance has been simplified with Hardiboard siding (which your insurance company will love). Roof shingles replaced in 2019. The updated windows provide a quiet, relaxing living space.
Sold for $518,000
Zillow last checked:
Listing updated:
Bought with:
Jackie Stratton, 100050356
LIV Sotheby's International Realty
Source: REcolorado as distributed by MLS GRID,MLS#: 4020303
Price history
| Date | Event | Price |
|---|---|---|
| 8/13/2026 | Sold | $518,000-1.3%$394/sqft |
Source:  REcolorado as distributed by MLS GRID #4020303 Report a problem REcolorado as distributed by MLS GRID #4020303 Report a problem | ||
| 7/18/2026 | Pending sale | $525,000$400/sqft |
Source: REcolorado as distributed by MLS GRID #4020303 Report a problem | ||
| 7/14/2026 | Price change | $525,000-1.9%$400/sqft |
Source: REcolorado as distributed by MLS GRID #4020303 Report a problem | ||
| 5/30/2026 | Listed for sale | $535,000+174.4%$407/sqft |
Source: REcolorado as distributed by MLS GRID #4020303 Report a problem | ||
| 4/19/2012 | Sold | $195,000-2.5%$148/sqft |
Source: Public Record Report a problem | ||
| 2/9/2012 | Price change | $200,000-2.4%$152/sqft |
Source: Keller Williams Real Estate, LLC #1028356 Report a problem | ||
| 10/4/2011 | Price change | $205,000-2.4%$156/sqft |
Source: Keller Williams Real Estate, LLC #1028356 Report a problem | ||
| 8/20/2011 | Listed for sale | $210,000+2.4%$160/sqft |
Source: Keller Williams Real Estate, LLC #1028356 Report a problem | ||
| 12/10/2010 | Listing removed | $205,000$156/sqft |
Source: Keller Williams - Denver Park Meadows #918854 Report a problem | ||
| 12/5/2010 | Price change | $205,000+2.5%$156/sqft |
Source: Keller Williams - Denver Park Meadows #918854 Report a problem | ||
| 9/22/2010 | Price change | $200,000-2.4%$152/sqft |
Source: Keller Williams Real Estate, LLC #918854 Report a problem | ||
| 8/21/2010 | Listed for sale | $205,000+2.5%$156/sqft |
Source: Keller Williams Real Estate, LLC #918854 Report a problem | ||
| 11/22/2006 | Sold | $200,000+6.7%$152/sqft |
Source: Public Record Report a problem | ||
| 6/3/2003 | Sold | $187,500+67.4%$143/sqft |
Source: Public Record Report a problem | ||
| 5/3/1996 | Sold | $112,000$85/sqft |
Source: Public Record Report a problem | ||
Nearby homes
- $487,7003 bd2 ba1.2k sqft521 Lindenwood Ct, Highlands Ranch, CO 80126Off Market
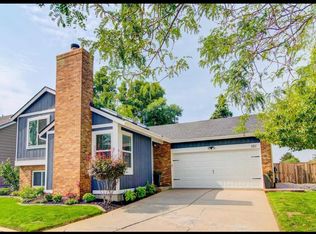
- $503,1002 bd2 ba1.8k sqft535 Lindenwood Ct, Highlands Ranch, CO 80126Off Market

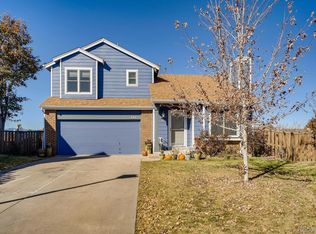
- $498,3003 bd2 ba1.8k sqft522 Lindenwood Ct, Highlands Ranch, CO 80126Off Market
- $522,7003 bd2 ba1.4k sqft545 Lindenwood Ct, Highlands Ranch, CO 80126Off Market
Get a cash offer in 3 minutes
Find out how much your home could sell for in as little as 3 minutes with a no-obligation cash offer.
Estimated market value
$517,800
