Welcome to luxury living! Experience this beautiful two-story home in The Lakes’ highly desirable gated community! Turnkey best describes this property, offering comfort and style, all freshly painted throughout. The 3,127 sqft of living space, four bedrooms, three full baths, and spacious loft, will provide plenty of living space for the whole family. Downstairs offers formal living & dining rooms, a family room with gas fireplace, and a stunning kitchen with cherry cabinets, granite counters, stainless steel appliances, a breakfast bar, an additional dining area, and one bedroom and full bath that is perfect for visiting guests or in-laws. Upstairs, you have a large laundry room, two good-sized bedrooms, a full bath, spacious loft, and an expansive primary suite with additional living space with endless opportunities. The long driveway provides extra parking with access to an oversized garage with additional room for boat or golf cart. Undoubtedly, your family will enjoy living in this resort-style neighborhood with serene walking trails, Bocce and pickleball Courts, parks, lakes, open space, and the views of Mt. Diablo that surround you. Don't miss out on your Dream Home!
Sold for $740,000
$740,000
525 Livingston Ct, Discovery Bay, CA 94505
4beds
3,127sqft
Residential, Single Family Residence
Built in 2005
5,227 Square Feet Lot
$723,500 Zestimate®
$237/sqft
$3,805 Estimated rent
Home value
$723,500
$687,000 - $760,000
$3,805/mo
Zestimate® history
Owner options
List your home for rent
$3,805/mo
Rent Zestimate®
Find your next renter with Zillow Rental Manager. Plus, with online applications, you can quickly screen prospective tenants – for free.
$3,805/mo
Rent Zestimate®
Refinance and save
$4,887/mo
Est. payment
Refinancing to a lower rate could help reduce your monthly payments and save thousands over the life of the loan.
$4,887/mo
Est. payment
Explore your selling options
Work with a Zillow partner agent
Leverage their expertise and Zillow's premium Showcase listings to get your home seen by more buyers.
Get startedList with your own agent
Get your home in front of millions of buyers by listing it on Zillow.
Learn how to do itSell it yourself
Take full control of how buyers see your home on Zillow by listing For Sale by Owner (FSBO).
List your homeWhat's special
Zillow last checked:
Listing updated:
Listed by:
David Dufresne DRE #01028972 925-997-4005,
Real Estate Solutions,
Tiffany Sayre DRE #01467515 714-396-6328,
Real Estate Solutions
Bought with:
Kevin Methvin, DRE #02188251
Prosper Real Estate
Source: CCAR,MLS#: 41053398
Facts & features
Interior
Bedrooms & bathrooms
- Bedrooms: 4
- Bathrooms: 3
- Full bathrooms: 3
Rooms
- Room types: 1 Bedroom, 1 Bath, Dining Room, Family Room
Bathroom
- Features: Shower Over Tub, Stall Shower, Tile, Tub, Walk-In Closet(s)
Kitchen
- Features: Breakfast Bar, Counter - Solid Surface, Dishwasher, Gas Range/Cooktop, Microwave, Oven Built-in, Pantry, Range/Oven Built-in, Refrigerator
Heating
- Zoned
Cooling
- Ceiling Fan(s)
Appliances
- Included: Dishwasher, Gas Range, Microwave, Oven, Range, Refrigerator, Dryer, Washer
- Laundry: Hookups Only
Features
- Breakfast Bar, Counter - Solid Surface, Pantry
- Flooring: Tile, Carpet
- Number of fireplaces: 1
- Fireplace features: Family Room, Gas Starter
Interior area
- Total structure area: 3,127
- Total interior livable area: 3,127 sqft
Property
Parking
- Total spaces: 3
- Parking features: Garage, Garage Faces Front, Garage Door Opener
- Garage spaces: 3
Features
- Levels: Two
- Stories: 2
- Pool features: None
Lot
- Size: 5,227 Square Feet
- Features: Court, Back Yard
Details
- Parcel number: 0115600751
- Special conditions: Standard
- Other equipment: Irrigation Equipment
Construction
Type & style
- Home type: SingleFamily
- Architectural style: Contemporary
- Property subtype: Residential, Single Family Residence
Materials
- Stucco
- Foundation: Slab
- Roof: Tile
Condition
- Existing
- New construction: No
- Year built: 2005
Details
- Builder name: Hoffman
Utilities & green energy
- Electric: No Solar
Community & HOA
Community
- Subdivision: The Lakes
HOA
- Has HOA: Yes
- Amenities included: Greenbelt, Playground, Gated, Tennis Court(s), Guest Parking, Park, Picnic Area
- Services included: Common Area Maint, Management Fee, Reserve Fund, Security
- HOA fee: $198 monthly
- HOA name: CALL LISTING AGENT
- HOA phone: 925-743-3080
Location
- Region: Discovery Bay
Financial & listing details
- Price per square foot: $237/sqft
- Tax assessed value: $754,800
- Annual tax amount: $10,148
- Date on market: 3/20/2024
Price history
| Date | Event | Price |
|---|---|---|
| 5/17/2024 | Sold | $740,000-5%$237/sqft |
Source:  CCAR #41053398 Report a problem CCAR #41053398 Report a problem | ||
| 4/23/2024 | Pending sale | $779,000$249/sqft |
Source:  bridgeMLS/CCAR/Bay East AOR #41053398 Report a problem bridgeMLS/CCAR/Bay East AOR #41053398 Report a problem | ||
| 3/20/2024 | Listed for sale | $779,000+47.3%$249/sqft |
Source: bridgeMLS/CCAR/Bay East AOR #41053398 Report a problem | ||
| 4/21/2020 | Listing removed | $2,750$1/sqft |
Source: Zillow Rental Manager Report a problem | ||
| 3/28/2020 | Listed for rent | $2,750$1/sqft |
Source: Zillow Rental Manager Report a problem | ||
| 2/25/2020 | Sold | $529,000-3.8%$169/sqft |
Source: Bay East AOR #40875934 Report a problem | ||
| 1/8/2020 | Price change | $549,900-3.5%$176/sqft |
Source: Sasville Properties #40875934 Report a problem | ||
| 9/13/2019 | Price change | $569,950-0.9%$182/sqft |
Source: Sasville Properties #40875934 Report a problem | ||
| 7/26/2019 | Listed for sale | $574,900$184/sqft |
Source: Sasville Properties #40875934 Report a problem | ||
Public tax history
| Year | Property taxes | Tax assessment |
|---|---|---|
| 2025 | $10,148 +27.5% | $754,800 +33.1% |
| 2024 | $7,961 +1.6% | $567,192 +2% |
| 2023 | $7,835 +1.9% | $556,071 +2% |
| 2022 | $7,690 +2.1% | $545,168 +2% |
| 2021 | $7,534 +62.8% | $534,480 +104% |
| 2020 | $4,628 +1.4% | $262,017 +2% |
| 2019 | $4,563 +4.2% | $256,881 +2% |
| 2018 | $4,378 +2.5% | $251,845 +2% |
| 2017 | $4,272 +6.8% | $246,907 +2% |
| 2016 | $4,001 +5.6% | $242,066 +1.5% |
| 2015 | $3,787 | $238,431 +2% |
| 2014 | $3,787 | $233,761 +0.5% |
| 2013 | -- | $232,705 +2% |
| 2012 | -- | $228,143 +2% |
| 2011 | -- | $223,670 +0.8% |
| 2010 | -- | $222,000 -23.1% |
| 2009 | -- | $288,500 -28.1% |
| 2008 | -- | $401,000 -13.6% |
| 2007 | -- | $464,041 +850.7% |
| 2006 | -- | $48,809 +238.3% |
| 2005 | -- | $14,426 |
Find assessor info on the county website
Neighborhood: 94505
Nearby homes
- $697,0003 bd3 ba2.7k sqft519 Livingston Ct, Discovery Bay, CA 94505Off Market
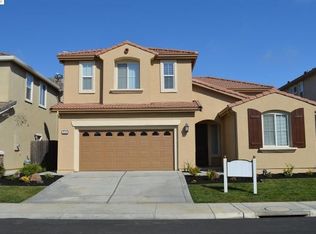
- $663,4003 bd2 ba2.2k sqft531 Livingston Ct, Discovery Bay, CA 94505Off Market
- $790,0004 bd3 ba3.6k sqft513 Livingston Ct, Discovery Bay, CA 94505Sold
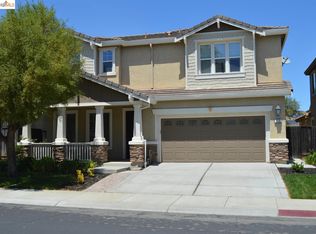
- $668,2004 bd3 ba2.2k sqft8563 Pinehollow Cir, Discovery Bay, CA 94505Off Market
- $808,7005 bd3 ba3.2k sqft8557 Pinehollow Cir, Discovery Bay, CA 94505Off Market
- $785,1004 bd3 ba3.6k sqft537 Livingston Ct, Discovery Bay, CA 94505Off Market
- $865,7004 bd3 ba2.8k sqft8551 Pinehollow Cir, Discovery Bay, CA 94505Off Market
- $745,1004 bd2 ba2.6k sqft8545 Pinehollow Cir, Discovery Bay, CA 94505Off Market
Nearby schools
GreatSchools rating
- 6/10Knightsen Elementary SchoolGrades: K-8Distance: 3.5 mi
- 7/10Liberty High SchoolGrades: 9-12Distance: 4 mi
Schools provided by the listing agent
- District: Byron (925) 634-6644
Source: CCAR. This data may not be complete. We recommend contacting the local school district to confirm school assignments for this home.
Get a cash offer in 3 minutes
Find out how much your home could sell for in as little as 3 minutes with a no-obligation cash offer.
Estimated market value
$723,500
Get a cash offer in 3 minutes
Find out how much your home could sell for in as little as 3 minutes with a no-obligation cash offer.
Estimated market value
$723,500
- California
- Contra Costa County
- Discovery Bay
- 94505
- 525 Livingston Ct
Nearby cities
Nearby zip codes
Other Discovery Bay Topics
