Welcome to 525 Lochmoor! This home has been owned, loved, and well cared for by a wonderful family for over 50 years! Within a block of Lake St. Clair, this spacious 5 bedroom, 3 full bath home offers an amazing opportunity for buyers to make it their own perfect oasis. Nestled in a serene location, this property presents endless possibilities and an idyllic lifestyle. As you step inside, you'll immediately notice the charm and potential that awaits. The first floor boasts three generously sized bedrooms and two full bathrooms, providing convenience and flexibility for multi-generational families or those seeking a home office or guest quarters. The open floor plan seamlessly connects the living room & dining area, making it an ideal space for entertaining! The kitchen can be expanded, and the wall to the family room, removed, to create your dream gourmet kitchen/family room combination! In a time where people yearn for the opportunity to make a kitchen their own, and cook while hanging with their loved ones & guests, that desire can now become a reality! The second floor has two more large bedrooms, and another huge full bath. Keep the rooms as traditional bedrooms, or make them into a home office, playroom, guest quarters, or a home gym! Venture outside into the spacious backyard, and you'll be captivated by the large & peaceful surroundings. Imagine spending summer evenings hosting barbecues, fall nights having bonfires, winter days playing in the snow and spring afternoons enjoying the greenery, plants and flowers. Located in a desirable neighborhood, this home offers the best of both worlds - a tranquil setting that you look forward to relaxing in, yet it is conveniently close to schools, restaurants, playgrounds, & stores. The lake provides a multitude of recreational opportunities, from boating & fishing to picnicking & nature walks. Your fairytale starts here!
Sold for $617,500
$617,500
525 Lochmoor Blvd, Grosse Pointe Woods, MI 48236
5beds
3,200sqft
Single Family Residence
Built in 1950
0.37 Acres Lot
$746,100 Zestimate®
$193/sqft
$5,370 Estimated rent
Home value
$746,100
$686,000 - $821,000
$5,370/mo
Zestimate® history
Owner options
List your home for rent
$5,370/mo
Rent Zestimate®
Find your next renter with Zillow Rental Manager. Plus, with online applications, you can quickly screen prospective tenants – for free.
$5,370/mo
Rent Zestimate®
Refinance and save
$4,298/mo
Est. payment
Refinancing to a lower rate could help reduce your monthly payments and save thousands over the life of the loan.
$4,298/mo
Est. payment
Explore your selling options
Work with a Zillow partner agent
Leverage their expertise and Zillow's premium Showcase listings to get your home seen by more buyers.
Get startedList with your own agent
Get your home in front of millions of buyers by listing it on Zillow.
Learn how to do itSell it yourself
Take full control of how buyers see your home on Zillow by listing For Sale by Owner (FSBO).
List your homeWhat's special
Spacious backyardHome officeSerene locationNature walksOpen floor planHome gymClose to schools
Zillow last checked:
Listing updated:
Listed by:
Megan Prieur 313-689-6400,
Sine & Monaghan LLC
Bought with:
Alex M. Lucido, 6502119186
Lucido and Associates, Inc
Source: MiRealSource,MLS#: 50117392 Originating MLS: MiRealSource
Originating MLS: MiRealSourceFacts & features
Interior
Bedrooms & bathrooms
- Bedrooms: 5
- Bathrooms: 3
- Full bathrooms: 3
Rooms
- Room types: Entry, Family Room, Bedroom, Master Bedroom, Living Room, Laundry, Master Bathroom, Bathroom, Second Flr Full Bathroom, Dining Room
Primary bedroom
- Level: First
Bedroom 1
- Level: First
- Area: 225
- Dimensions: 15 x 15
Bedroom 2
- Level: First
- Area: 165
- Dimensions: 11 x 15
Bedroom 3
- Level: First
- Area: 150
- Dimensions: 10 x 15
Bedroom 4
- Level: Second
- Area: 342
- Dimensions: 19 x 18
Bedroom 5
- Level: Second
- Area: 204
- Dimensions: 17 x 12
Bathroom 1
- Level: First
Bathroom 2
- Level: First
Bathroom 3
- Level: Second
Dining room
- Level: First
- Area: 169
- Dimensions: 13 x 13
Family room
- Level: First
- Area: 247
- Dimensions: 19 x 13
Kitchen
- Level: First
- Area: 168
- Dimensions: 14 x 12
Living room
- Level: First
- Area: 350
- Dimensions: 25 x 14
Heating
- Forced Air, Natural Gas
Cooling
- Central Air
Appliances
- Included: Dishwasher, Range/Oven, Refrigerator
- Laundry: Lower Level
Features
- Walk-In Closet(s), Eat-in Kitchen
- Flooring: Hardwood
- Basement: Full
- Has fireplace: Yes
- Fireplace features: Family Room, Living Room, Natural Fireplace
Interior area
- Total structure area: 5,459
- Total interior livable area: 3,200 sqft
- Finished area above ground: 3,200
- Finished area below ground: 0
Property
Parking
- Total spaces: 2
- Parking features: Attached
- Attached garage spaces: 2
Features
- Levels: One and One Half
- Stories: 1.5
- Patio & porch: Porch
- Exterior features: Lawn Sprinkler, Sidewalks, Street Lights
- Fencing: Fenced
- Frontage type: Road
- Frontage length: 100
Lot
- Size: 0.37 Acres
- Dimensions: 100 x 162
- Features: Walk to School, Sidewalks
Details
- Parcel number: 40010010208000
- Zoning description: Residential
- Special conditions: Private
Construction
Type & style
- Home type: SingleFamily
- Architectural style: Cape Cod
- Property subtype: Single Family Residence
Materials
- Brick
- Foundation: Basement
Condition
- Year built: 1950
Utilities & green energy
- Sewer: Public At Street
- Water: Public Water at Street
Community & HOA
Community
- Subdivision: Lochmoor Sub-Gpte Wds
HOA
- Has HOA: No
- Amenities included: Sidewalks, Street Lights
Location
- Region: Grosse Pointe Woods
Financial & listing details
- Price per square foot: $193/sqft
- Tax assessed value: $316,900
- Annual tax amount: $10,285
- Date on market: 8/2/2023
- Cumulative days on market: 9 days
- Listing agreement: Exclusive Right To Sell
- Listing terms: Cash,Conventional
- Road surface type: Paved
Price history
| Date | Event | Price |
|---|---|---|
| 8/31/2023 | Sold | $617,500-1.2%$193/sqft |
Source:  MiRealSource #50117392 Report a problem MiRealSource #50117392 Report a problem | ||
| 8/11/2023 | Pending sale | $625,000$195/sqft |
Source: MiRealSource #50117392 Report a problem | ||
| 8/4/2023 | Listed for sale | $625,000$195/sqft |
Source: MiRealSource #50117392 Report a problem | ||
Public tax history
| Year | Property taxes | Tax assessment |
|---|---|---|
| 2025 | -- | $316,900 +4.2% |
| 2024 | -- | $304,200 +8.8% |
| 2023 | -- | $279,500 +11.1% |
| 2022 | -- | $251,500 +1.8% |
| 2021 | -- | $247,000 |
| 2020 | $9,761 +9.6% | $247,000 +4.2% |
| 2019 | $8,909 | $237,100 +9.4% |
| 2018 | -- | $216,800 +1% |
| 2017 | $8,998 | $214,700 +3.5% |
| 2016 | -- | $207,500 +11.9% |
| 2015 | -- | $185,500 +20.1% |
| 2013 | $15,110 | $154,500 -2% |
| 2012 | -- | $157,600 +4.8% |
| 2011 | -- | $150,400 -28.2% |
| 2010 | -- | $209,500 -2.6% |
| 2009 | -- | $215,200 -8.9% |
| 2008 | -- | $236,300 -10.9% |
| 2007 | -- | $265,300 +0.7% |
| 2004 | $7,498 +15.8% | $263,550 +80.8% |
| 2001 | $6,475 +6.3% | $145,740 +3.2% |
| 2000 | $6,092 | $141,220 |
Find assessor info on the county website
Neighborhood: 48236
Nearby homes
- $654,1003 bd3 ba2.6k sqft545 Lochmoor Blvd, Grosse Pointe Woods, MI 48236Off Market
- $628,5003 bd2 ba2.7k sqft505 Lochmoor Blvd, Grosse Pointe Woods, MI 48236Off Market
- $573,6003 bd3 ba2.8k sqft505 Lochmoor Blvd, Grosse Pointe, MI 48236Off Market
- $1,195,0004 bd4 ba5.3k sqft565 Lochmoor Blvd, Grosse Pointe Woods, MI 48236For Sale
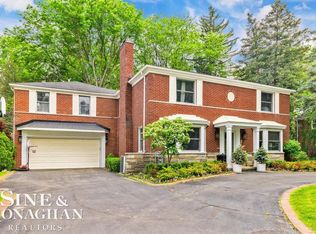
- $980,7003 bd3 ba3.2k sqft490 Colonial Rd, Grosse Pointe Woods, MI 48236Off Market
- $555,5003 bd2 ba1.9k sqft485 Lochmoor Blvd, Grosse Pointe Woods, MI 48236Off Market
- $965,0004 bd4 ba5.9k sqft538 Lochmoor Blvd, Grosse Pointe Woods, MI 48236Sold
- $924,3005 bd4 ba3.9k sqft514 Lochmoor Blvd, Grosse Pointe Woods, MI 48236Off Market
Nearby schools
GreatSchools rating
- 7/10Ferry Elementary SchoolGrades: K-4Distance: 0.9 mi
- 7/10Parcells Middle SchoolGrades: 5-8Distance: 1.2 mi
- 8/10Grosse Pointe North High SchoolGrades: 9-12Distance: 0.3 mi
Schools provided by the listing agent
- District: Grosse Pointe Public Schools
Source: MiRealSource. This data may not be complete. We recommend contacting the local school district to confirm school assignments for this home.
Get a cash offer in 3 minutes
Find out how much your home could sell for in as little as 3 minutes with a no-obligation cash offer.
Estimated market value
$746,100
Get a cash offer in 3 minutes
Find out how much your home could sell for in as little as 3 minutes with a no-obligation cash offer.
Estimated market value
$746,100
- Michigan
- Wayne County
- Grosse Pointe Woods
- 48236
- 525 Lochmoor Blvd
Nearby cities
Nearby zip codes
Other Grosse Pointe Woods Topics
- Apartments for Rent in 48236
- Houses for Sale in 48236
- Houses for Rent in 48236
- 48236 Real Estate
- Grosse Pointe Woods Condos
- Houses for Sale in Grosse Pointe Woods
- Newest Listings in Grosse Pointe Woods
- Grosse Pointe Woods Home Values
- Grosse Pointe Woods Real Estate Agents
- Grosse Pointe Woods Refinance
- Grosse Pointe Woods Mortgage Rates
