Welcome to a home that truly has it all—space, style, and an unbeatable location in the highly sought-after Foxmoor community. This beautifully maintained 5-bedroom, 2.5-bath, 2464 finished SF colonial makes an immediate impression with its exceptional condition and inviting layout designed for both everyday living and effortless entertaining. From the moment you step inside, you’ll appreciate how well this home shows—light-filled, thoughtfully updated, and move-in ready. The main level offers a seamless flow between the living room, everyday dining room with custom built-in cabinetry, and an open kitchen that serves as the heart of the home. The kitchen features 42-inch white cabinetry, gleaming marble countertops, and stainless steel appliances—perfect for both casual meals and hosting gatherings. Just beyond, the spacious family room is an entertainer’s dream, complete with a large movie projector that conveys—ideal for game days, movie nights, and making lasting memories. Step outside to your private backyard retreat. A deck off the family room overlooks a screened porch with sauna and a stunning in-ground pool, creating the perfect setting for summer entertaining or relaxing evenings at home. Upstairs, you’ll find five bedrooms and two full bathrooms, offering flexibility for family, guests, or home office needs. Ample storage and walk-in closets ensure everything has its place. The finished lower level adds even more living space with a recreation room ready for play, fitness, or hobbies, along with a utility/storage area featuring a workbench for projects and organization. Located in the friendly and established Foxmoor neighborhood, this home is within walking distance to Broadneck Elementary School and part of the highly regarded Broadneck school district. Enjoy the convenience of being just minutes from downtown Annapolis, with an easy commute to both Washington, D.C. and Baltimore. This is more than just a house—it’s a place to live, gather, and thrive. Don’t miss the opportunity to make it yours. See our online video! Improvements include: 2025-Resurfaced pool deck; 2024-Installed new main level heat pump; 2023-Installed new pool liner; 2021-Installed new flooring on stairwell to upper level and upper level hall, JES Foundations evaluated settling of Sunroom/Screened Porch and installed adjustable jacks and I Beam;2020-Replaced roof and siding. Installed additional insulation , installed new soffits, gutters and fascia; 2019-Installed lower level luxury vinyl plank flooring ;Installed luxury vinyl plank flooring in kitchen and living room; 2018-Installed new cabinet sink and faucet in the main level half bathroom, Installed new carpet in the family room and upper level 5th bedroom, Renovated primary bathroom by installing large walk-in shower with ceramic tile surround and glass door, Installed porcelain tile in the foyer, hallway and main level half bathroom floor, Installed marble kitchen counter tops; 2017-Repaired privacy fence; 2016-Created bedrooms 4 and 5 located over the garage by splitting a larger existing room in half, Stained hand rail on stairwell and upper level hall and painted ballusters; 2015-Installed automatic garage door opener; 2010-Installed 2nd zone heat pump to service the upper level of the home; 2007-Installed new Pool Liner; 2006-Repainted Sunroom/Screened Porch, Added pavers and plumbing to swimming pool pump area; 2004-Rebuilt back deck railing, Added recessed lighting to the living room, Added pavers and reworked stone wall along driveway/walkway; 2003-Installed new backyard privacy fence, Installed paver walkway from back deck to original pool gate, Installed paver walkway from front/garage to new gate; 2002-Installed new carpet and living room in and all bedrooms prior to initial move in; Sellers have also installed new custom Thomspon Creek windows and sliders throughout of the house.
Sold for $750,000
$750,000
525 Loughton Ln, Arnold, MD 21012
5beds
2,465sqft
Single Family Residence
Built in 1986
7,200 Square Feet Lot
$744,500 Zestimate®
$304/sqft
$4,161 Estimated rent
Home value
$744,500
$700,000 - $797,000
$4,161/mo
Zestimate® history
Owner options
List your home for rent
$4,161/mo
Rent Zestimate®
Find your next renter with Zillow Rental Manager. Plus, with online applications, you can quickly screen prospective tenants – for free.
$4,161/mo
Rent Zestimate®
Refinance and save
$5,095/mo
Est. payment
Refinancing to a lower rate could help reduce your monthly payments and save thousands over the life of the loan.
$5,095/mo
Est. payment
Explore your selling options
Work with a Zillow partner agent
Leverage their expertise and Zillow's premium Showcase listings to get your home seen by more buyers.
Get startedList with your own agent
Get your home in front of millions of buyers by listing it on Zillow.
Learn how to do itSell it yourself
Take full control of how buyers see your home on Zillow by listing For Sale by Owner (FSBO).
List your homeWhat's special
Resurfaced pool deckPrivate backyard retreatThoughtfully updatedCustom built-in cabinetryNew pool linerStainless steel appliancesPrivacy fence
Zillow last checked:
Listing updated:
Listed by:
Mary Beth Paganelli 410-980-5812,
Long & Foster Real Estate, Inc.
Bought with:
Kathy Grimley, 58947
RE/MAX Leading Edge
Source: Bright MLS,MLS#: MDAA2141016
Facts & features
Interior
Bedrooms & bathrooms
- Bedrooms: 5
- Bathrooms: 3
- Full bathrooms: 2
- 1/2 bathrooms: 1
- Main level bathrooms: 1
Rooms
- Room types: Living Room, Dining Room, Primary Bedroom, Bedroom 2, Bedroom 3, Bedroom 4, Bedroom 5, Kitchen, Family Room, Foyer, Recreation Room, Storage Room, Bathroom 2, Primary Bathroom, Half Bath
Primary bedroom
- Features: Ceiling Fan(s), Flooring - Carpet, Walk-In Closet(s)
- Level: Upper
- Area: 195 Square Feet
- Dimensions: 13 X 15
Bedroom 2
- Features: Flooring - Luxury Vinyl Plank
- Level: Upper
- Area: 126 Square Feet
- Dimensions: 14 X 9
Bedroom 3
- Features: Flooring - Carpet, Ceiling Fan(s)
- Level: Upper
- Area: 100 Square Feet
- Dimensions: 10 X 10
Bedroom 4
- Features: Flooring - Bamboo
- Level: Upper
- Area: 180 Square Feet
- Dimensions: 15 X 12
Bedroom 5
- Features: Flooring - Carpet, Walk-In Closet(s)
- Level: Upper
- Area: 144 Square Feet
- Dimensions: 12 X 12
Primary bathroom
- Features: Attached Bathroom, Bathroom - Walk-In Shower, Flooring - Ceramic Tile
- Level: Upper
- Area: 35 Square Feet
- Dimensions: 7 X 5
Bathroom 2
- Features: Flooring - Ceramic Tile, Bathroom - Tub Shower
- Level: Upper
- Area: 50 Square Feet
- Dimensions: 10 X 5
Dining room
- Features: Flooring - Luxury Vinyl Plank, Built-in Features
- Level: Main
- Area: 120 Square Feet
- Dimensions: 10 X 12
Family room
- Features: Flooring - Carpet, Ceiling Fan(s)
- Level: Main
- Area: 264 Square Feet
- Dimensions: 12 X 22
Foyer
- Level: Main
- Area: 72 Square Feet
- Dimensions: 12 X 6
Half bath
- Level: Main
- Area: 25 Square Feet
- Dimensions: 5 X 5
Kitchen
- Features: Flooring - Luxury Vinyl Plank
- Level: Main
- Area: 187 Square Feet
- Dimensions: 17 X 11
Living room
- Features: Flooring - Luxury Vinyl Plank
- Level: Main
- Area: 195 Square Feet
- Dimensions: 15 X 13
Recreation room
- Features: Flooring - Luxury Vinyl Plank
- Level: Lower
- Area: 312 Square Feet
- Dimensions: 13 X 24
Screened porch
- Level: Main
- Area: 168 Square Feet
- Dimensions: 12 X 14
Storage room
- Level: Lower
- Area: 288 Square Feet
- Dimensions: 12 X 24
Storage room
- Level: Main
- Area: 96 Square Feet
- Dimensions: 8 X 12
Heating
- Heat Pump, Electric
Cooling
- Other, Central Air, Ceiling Fan(s), Electric
Appliances
- Included: Microwave, Dishwasher, Disposal, Dryer, Oven/Range - Electric, Refrigerator, Stainless Steel Appliance(s), Water Heater, Electric Water Heater
- Laundry: In Basement, Lower Level
Features
- Bathroom - Tub Shower, Bathroom - Walk-In Shower, Breakfast Area, Ceiling Fan(s), Combination Kitchen/Dining, Combination Kitchen/Living, Family Room Off Kitchen, Kitchen - Table Space, Eat-in Kitchen, Primary Bath(s), Recessed Lighting, Sauna, Walk-In Closet(s)
- Flooring: Carpet, Ceramic Tile, Luxury Vinyl
- Basement: Heated,Improved,Interior Entry,Exterior Entry,Partially Finished,Workshop
- Has fireplace: No
- Fireplace features: Pellet Stove
Interior area
- Total structure area: 3,118
- Total interior livable area: 2,465 sqft
- Finished area above ground: 2,100
- Finished area below ground: 365
Property
Parking
- Total spaces: 2
- Parking features: Asphalt, Driveway, On Street
- Uncovered spaces: 2
Accessibility
- Accessibility features: None
Features
- Levels: Three
- Stories: 3
- Patio & porch: Screened Porch
- Has private pool: Yes
- Pool features: Fenced, In Ground, Private
- Fencing: Privacy
Lot
- Size: 7,200 Square Feet
- Features: Private, Rear Yard, Front Yard, SideYard(s)
Details
- Additional structures: Above Grade, Below Grade
- Parcel number: 020329790027953
- Zoning: R5
- Special conditions: Standard
Construction
Type & style
- Home type: SingleFamily
- Architectural style: Colonial
- Property subtype: Single Family Residence
Materials
- Brick Veneer, Vinyl Siding
- Foundation: Slab
Condition
- Excellent
- New construction: No
- Year built: 1986
Utilities & green energy
- Sewer: Public Sewer
- Water: Public
- Utilities for property: Sewer Available, Water Available, Electricity Available
Community & HOA
Community
- Security: Main Entrance Lock
- Subdivision: Foxmoor
HOA
- Has HOA: Yes
- Amenities included: Common Grounds, Tot Lots/Playground
- Services included: Common Area Maintenance
- HOA fee: $175 annually
- HOA name: FOXMOOR
Location
- Region: Arnold
Financial & listing details
- Price per square foot: $304/sqft
- Tax assessed value: $486,967
- Annual tax amount: $5,447
- Date on market: 4/6/2026
- Listing agreement: Exclusive Right To Sell
- Inclusions: Alarm System, Ceiling Fans-4, Clothes Dryer, Dishwasher, Drapery / Curtain Rods, Exhaust Fan-3, Existing W / W Carpet, Garage Opener-1, Garage Remote-1, Microwave, Pool, Equipment And Cover, Refrigerators-2 With 1 Ice Maker-kitchen, Screens-as Is, Shades / Blinds, Storage Shed-1, Storm Door, Stove Or Range, Wall Mount Tv Brackets, Pellet Stove, Sauna, Movie Projector / Screen, Primary Bedroom Closet System, Basement File Cabinet, Basement Book Cases (3), Basement Storage Cabinet (2)
- Ownership: Fee Simple
Price history
| Date | Event | Price |
|---|---|---|
| 4/30/2026 | Sold | $750,000$304/sqft |
Source:  Bright MLS #MDAA2141016 Report a problem Bright MLS #MDAA2141016 Report a problem | ||
| 4/22/2026 | Pending sale | $750,000$304/sqft |
Source: Bright MLS #MDAA2141016 Report a problem | ||
| 4/8/2026 | Contingent | $750,000$304/sqft |
Source: Bright MLS #MDAA2141016 Report a problem | ||
| 4/6/2026 | Listed for sale | $750,000+170.8%$304/sqft |
Source: Bright MLS #MDAA2141016 Report a problem | ||
| 4/8/2002 | Sold | $277,000$112/sqft |
Source: Public Record Report a problem | ||
Public tax history
| Year | Property taxes | Tax assessment |
|---|---|---|
| 2026 | $5,827 +57.6% | $486,967 +5.6% |
| 2025 | $3,696 -22.4% | $461,033 +6% |
| 2024 | $4,764 +0.9% | $435,100 +0.7% |
| 2023 | $4,720 +5.2% | $432,267 +0.7% |
| 2022 | $4,488 +0.7% | $429,433 +0.7% |
| 2021 | $4,458 +3.4% | $426,600 +3.5% |
| 2020 | $4,313 +3.5% | $412,300 -3.4% |
| 2019 | $4,167 +7.1% | $426,600 +11.2% |
| 2018 | $3,891 0% | $383,700 +0.5% |
| 2017 | $3,891 | $381,767 +0.5% |
| 2016 | -- | $379,833 +0.5% |
| 2015 | -- | $377,900 +0.7% |
| 2014 | -- | $375,233 +0.7% |
| 2013 | -- | $372,567 +0.7% |
| 2012 | -- | $369,900 |
| 2011 | -- | $369,900 |
| 2010 | -- | $369,900 -23.1% |
| 2009 | -- | $481,000 +12.6% |
| 2008 | -- | $427,066 +14.5% |
| 2007 | -- | $373,133 +16.9% |
| 2006 | -- | $319,200 +17.1% |
| 2005 | -- | $272,500 +20.7% |
| 2004 | -- | $225,800 +26.1% |
| 2003 | -- | $179,100 +3.9% |
| 2002 | -- | $172,380 +4.1% |
| 2001 | -- | $165,660 |
Find assessor info on the county website
Neighborhood: 21012
Nearby homes
- $586,300-- bd2 ba1.6k sqft523 Loughton Ln, Arnold, MD 21012Off Market
- $629,2004 bd3 ba1.9k sqft531 Loughton Ln, Arnold, MD 21012Off Market
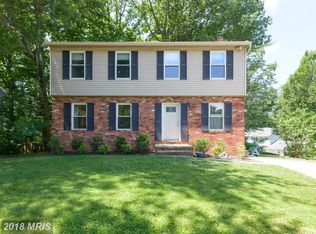
- $595,3003 bd3 ba2.1k sqft1263 Doubleday Dr, Arnold, MD 21012Off Market
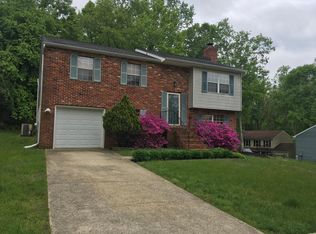
- $639,500-- bd2 ba2.4k sqft1261 Doubleday Dr, Arnold, MD 21012Off Market
- $697,2005 bd3 ba2.9k sqft527 Loughton Ln, Arnold, MD 21012Off Market
- $577,800-- bd2 ba1.8k sqft1260 Crowell Ct, Arnold, MD 21012Off Market
- $677,3004 bd3 ba2.6k sqft533 Loughton Ln, Arnold, MD 21012Off Market
- $670,2003 bd2 ba2.1k sqft522 Loughton Ln, Arnold, MD 21012Off Market
Nearby schools
GreatSchools rating
- 8/10Broadneck Elementary SchoolGrades: K-5Distance: 0.6 mi
- 10/10Magothy River Middle SchoolGrades: 6-8Distance: 1.6 mi
- 9/10Broadneck High SchoolGrades: 9-12Distance: 2 mi
Schools provided by the listing agent
- Elementary: Broadneck
- Middle: Magothy River
- High: Broadneck
- District: Anne Arundel County Public Schools
Source: Bright MLS. This data may not be complete. We recommend contacting the local school district to confirm school assignments for this home.
Get a cash offer in 3 minutes
Find out how much your home could sell for in as little as 3 minutes with a no-obligation cash offer.
Estimated market value
$744,500
Get a cash offer in 3 minutes
Find out how much your home could sell for in as little as 3 minutes with a no-obligation cash offer.
Estimated market value
$744,500
- Maryland
- Anne Arundel County
- Arnold
- 21012
- 525 Loughton Ln
