Welcome to a beautifully updated Roseville townhome where easy living meets elevated style. With 2 bedrooms, 2 baths, attached 2 car garage and a sun-filled four-season room—all on a single, stair-free level—this home offers the kind of everyday luxury that feels effortless. From top to bottom, this home shines: all-new Andersen Renewal windows and patio door, quality vinyl plank flooring, plush new carpet in bedrooms, fresh paint, painted kitchen cabinetry, stainless steel appliances, new washer and dryer, and upgraded doors, hardware, and lighting throughout. Even the garage door is new. Architectural details like vaulted ceilings and clean lines create a sense of spaciousness and calm. The living room invites you to relax by the fireplace, while the sunroom transitions to outdoor patio living—ideal for morning lattes or simply soaking in the serenity. The primary suite features: vaulted ceiling w/Venetian window a spa-like bath w/ soaking tub, separate shower and generous walk-in closet. A large mudroom, adjacent laundry room, and extra storage closet add practicality to the polished vibe. 2 car garage plus ample guest parking nearby. Located in a quiet, walkable neighborhood with quick access to Hwy 36 and just moments from the Roseville Wildlife Rehabilitation Center—this is low-maintenance living that doesn’t compromise on comfort or style.
Closed
$365,000
525 Lovell Ave, Roseville, MN 55113
2beds
1,379sqft
Townhouse Quad/4 Corners
Built in 1992
5,227 Square Feet Lot
$377,500 Zestimate®
$265/sqft
$2,102 Estimated rent
Home value
$377,500
$340,000 - $419,000
$2,102/mo
Zestimate® history
Owner options
List your home for rent
$2,102/mo
Rent Zestimate®
Find your next renter with Zillow Rental Manager. Plus, with online applications, you can quickly screen prospective tenants – for free.
$2,102/mo
Rent Zestimate®
Refinance and save
$2,670/mo
Est. payment
Refinancing to a lower rate could help reduce your monthly payments and save thousands over the life of the loan.
$2,670/mo
Est. payment
Explore your selling options
Work with a Zillow partner agent
Leverage their expertise and Zillow's premium Showcase listings to get your home seen by more buyers.
Get startedList with your own agent
Get your home in front of millions of buyers by listing it on Zillow.
Learn how to do itSell it yourself
Take full control of how buyers see your home on Zillow by listing For Sale by Owner (FSBO).
List your homeWhat's special
Clean linesOutdoor patio livingQuality vinyl plank flooringVaulted ceilingsSeparate showerSoaking tubSpa-like bath
Zillow last checked:
Listing updated:
Listed by:
Steven M Carrigan 651-402-2121,
Keller Williams Premier Realty
Bought with:
Jan J. Niemiec
Edina Realty, Inc.
Source: NorthstarMLS as distributed by MLS GRID,MLS#: 6767029
Facts & features
Interior
Bedrooms & bathrooms
- Bedrooms: 2
- Bathrooms: 2
- Full bathrooms: 1
- 3/4 bathrooms: 1
Bedroom
- Level: Main
- Area: 165 Square Feet
- Dimensions: 15 x 11
Bedroom 2
- Level: Main
- Area: 120 Square Feet
- Dimensions: 12 x 10
Dining room
- Level: Main
- Area: 80 Square Feet
- Dimensions: 10 x 8
Foyer
- Level: Main
- Area: 56 Square Feet
- Dimensions: 8 x 7
Kitchen
- Level: Main
- Area: 154 Square Feet
- Dimensions: 14 x 11
Laundry
- Level: Main
- Area: 64 Square Feet
- Dimensions: 8 x 8
Living room
- Level: Main
- Area: 240 Square Feet
- Dimensions: 16 x 15
Sun room
- Level: Main
- Area: 88 Square Feet
- Dimensions: 11 x 8
Walk in closet
- Level: Main
- Area: 44 Square Feet
- Dimensions: 11 x 4
Heating
- Forced Air
Cooling
- Central Air
Appliances
- Included: Dishwasher, Disposal, Gas Water Heater, Microwave, Range, Refrigerator, Stainless Steel Appliance(s), Washer
- Laundry: Laundry Room, Main Level
Features
- Basement: None
- Number of fireplaces: 1
- Fireplace features: Gas
Interior area
- Total structure area: 1,379
- Total interior livable area: 1,379 sqft
- Finished area above ground: 1,379
- Finished area below ground: 0
Property
Parking
- Total spaces: 2
- Parking features: Attached, Concrete, Garage Door Opener, Guest, Insulated Garage
- Attached garage spaces: 2
- Has uncovered spaces: Yes
- Details: Garage Dimensions (17 x 19)
Accessibility
- Accessibility features: No Stairs External, No Stairs Internal
Features
- Levels: One
- Stories: 1
- Patio & porch: Patio
Lot
- Size: 5,227 Square Feet
- Dimensions: 60 x 87
Details
- Foundation area: 1379
- Parcel number: 122923320025
- Zoning description: Residential-Multi-Family
Construction
Type & style
- Home type: Townhouse
- Property subtype: Townhouse Quad/4 Corners
- Attached to another structure: Yes
Materials
- Roof: Age 8 Years or Less
Condition
- New construction: No
- Year built: 1992
Utilities & green energy
- Gas: Natural Gas
- Sewer: City Sewer/Connected
- Water: City Water/Connected
Community & HOA
Community
- Subdivision: Concordia Meadows
HOA
- Has HOA: Yes
- Amenities included: Patio
- Services included: Maintenance Structure, Hazard Insurance, Lawn Care, Maintenance Grounds, Snow Removal
- HOA fee: $303 monthly
- HOA name: Urban Enterprises
- HOA phone: 612-600-7884
Location
- Region: Roseville
Financial & listing details
- Price per square foot: $265/sqft
- Tax assessed value: $322,400
- Annual tax amount: $4,588
- Date on market: 8/8/2025
- Cumulative days on market: 27 days
Price history
| Date | Event | Price |
|---|---|---|
| 9/23/2025 | Sold | $365,000+4.3%$265/sqft |
Source:  NorthstarMLS as distributed by MLS GRID #6767029 Report a problem NorthstarMLS as distributed by MLS GRID #6767029 Report a problem | ||
| 9/5/2025 | Pending sale | $349,900$254/sqft |
Source: NorthstarMLS as distributed by MLS GRID #6767029 Report a problem | ||
| 8/30/2025 | Price change | $349,900-2.8%$254/sqft |
Source: NorthstarMLS as distributed by MLS GRID #6767029 Report a problem | ||
| 8/8/2025 | Listed for sale | $359,900+16.1%$261/sqft |
Source: NorthstarMLS as distributed by MLS GRID #6767029 Report a problem | ||
| 5/6/2022 | Sold | $310,000+10.7%$225/sqft |
Source: NorthstarMLS as distributed by MLS GRID #6173193 Report a problem | ||
| 4/12/2022 | Pending sale | $280,000$203/sqft |
Source: NorthstarMLS as distributed by MLS GRID #6173193 Report a problem | ||
| 4/3/2022 | Listed for sale | $280,000+14.3%$203/sqft |
Source: NorthstarMLS as distributed by MLS GRID #6173193 Report a problem | ||
| 7/24/2019 | Sold | $245,000+0%$178/sqft |
Source: NorthstarMLS as distributed by MLS GRID #5237158 Report a problem | ||
| 6/27/2019 | Pending sale | $244,900$178/sqft |
Source: Lentsch Company #5237158 Report a problem | ||
| 6/10/2019 | Price change | $244,900-2%$178/sqft |
Source: Lentsch Company #5237158 Report a problem | ||
| 5/29/2019 | Price change | $249,900-2%$181/sqft |
Source: Lentsch Company #5237158 Report a problem | ||
| 5/25/2019 | Listed for sale | $254,900+9.5%$185/sqft |
Source: Lentsch Company #5237158 Report a problem | ||
| 1/2/2018 | Sold | $232,745+3%$169/sqft |
Source: Public Record Report a problem | ||
| 11/26/2017 | Pending sale | $225,900$164/sqft |
Source: Edina Realty, Inc., a Berkshire Hathaway affiliate #4892920 Report a problem | ||
| 11/21/2017 | Listed for sale | $225,900-5.9%$164/sqft |
Source: Edina Realty, Inc., a Berkshire Hathaway affiliate #4892920 Report a problem | ||
| 1/18/2007 | Sold | $240,000$174/sqft |
Source: Public Record Report a problem | ||
Public tax history
| Year | Property taxes | Tax assessment |
|---|---|---|
| 2025 | $4,588 +14.2% | $322,400 |
| 2024 | $4,018 +2.6% | $322,400 +10% |
| 2023 | $3,918 +15.9% | $293,100 +0.2% |
| 2022 | $3,380 +9.5% | $292,600 +23.7% |
| 2021 | $3,088 -2.2% | $236,500 +1.7% |
| 2020 | $3,158 +9.7% | $232,500 +14.3% |
| 2019 | $2,878 | $203,400 |
| 2018 | $2,878 | $203,400 +3.1% |
| 2017 | $2,878 | $197,300 |
| 2016 | $2,878 +16.6% | -- |
| 2015 | $2,468 +15.9% | $181,100 |
| 2014 | $2,130 -21.1% | -- |
| 2013 | $2,700 +10.1% | -- |
| 2012 | $2,452 +9.8% | -- |
| 2011 | $2,234 | -- |
| 2010 | -- | -- |
| 2009 | $2,150 +2.3% | -- |
| 2008 | $2,102 +1% | -- |
| 2007 | $2,082 -3.8% | -- |
| 2006 | $2,164 +12.4% | -- |
| 2005 | $1,926 +7% | -- |
| 2004 | $1,800 +2.9% | -- |
| 2003 | $1,750 +9.8% | -- |
| 2002 | $1,594 -21% | -- |
| 2001 | $2,018 +1.2% | -- |
| 2000 | $1,993 | -- |
Find assessor info on the county website
Neighborhood: 55113
Nearby homes
- $---- bd-- ba-- sqft525 Lovell Ave, Saint Paul, MN 55113Off Market
- $331,1002 bd2 ba1.3k sqft521 Lovell Ave, Roseville, MN 55113Off Market
- $314,2002 bd2 ba1.3k sqft533 Lovell Ave, Roseville, MN 55113Off Market

- $355,0002 bd2 ba1.3k sqft523 Lovell Ave, Roseville, MN 55113Sold
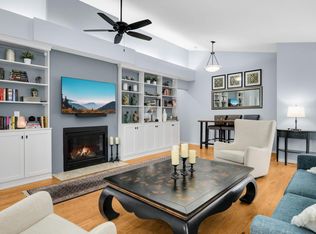
- $345,0002 bd2 ba1.3k sqft535 Lovell Ave, Roseville, MN 55113Sold
- $330,0002 bd2 ba1.3k sqft531 Lovell Ave, Roseville, MN 55113Sold
- $317,9002 bd2 ba1.3k sqft519 Lovell Ave, Roseville, MN 55113Off Market
- $333,5002 bd2 ba1.3k sqft517 Lovell Ave, Roseville, MN 55113Sold
Nearby schools
GreatSchools rating
- 3/10Central Park Elementary SchoolGrades: K-6Distance: 0.2 mi
- NAMiddle School Area Learning CenterGrades: 7-8Distance: 1.1 mi
- 6/10Roseville Area Senior High SchoolGrades: 9-12Distance: 1.4 mi
Get a cash offer in 3 minutes
Find out how much your home could sell for in as little as 3 minutes with a no-obligation cash offer.
Estimated market value
$377,500
Get a cash offer in 3 minutes
Find out how much your home could sell for in as little as 3 minutes with a no-obligation cash offer.
Estimated market value
$377,500
- Minnesota
- Ramsey County
- Roseville
- 55113
- 525 Lovell Ave
Nearby cities
Nearby zip codes
Other Roseville Topics
