BEAUTIFULLY RENOVATED HOME WITH 4 BEDROOMS AND 2 FULL BATHS. LOCATED IN THE AWARD WINNING SCHOOL DISTRICT OF FORNEY ISD, MINUTES AWAY FROM LOCAL SHOPPING, RESTAURANTS AND GROCERY STORES . NO HOA, ZONED FORNEY HIGH SCHOOL. NEW UPDATES INCLUDES HVAC, WATER HEATER, GRANITE COUNTERTOPS.
BOTH BATHROOMS ARE NEWLY RENOVATED WITH NEW VANITIES AND GRANITE COUNTERTOPS. FRESH PAINT INTERIOR AND EXTERIOR, NEW LUXURY VINYL PLANKS IN LIVING AREA AND KITCHEN. NEW CARPETS IN THE ROOMS. FRONT YARD HAS NEW GRASS WITH SPRINKLER SYSTEM.FOUNDATION WORK IS DONE WTH TRANSFERABLE WARRANTY AND ENGINEER'S REPORT. DON'T MISS THIS ONE! Listed price is under the assessed value for quick sale.
Sold
Price Unknown
525 Magnolia Dr, Forney, TX 75126
4beds
2,060sqft
Single Family Residence
Built in 1982
7,187 Square Feet Lot
$269,700 Zestimate®
$--/sqft
$2,309 Estimated rent
Home value
$269,700
$256,000 - $283,000
$2,309/mo
Zestimate® history
Owner options
List your home for rent
$2,309/mo
Rent Zestimate®
Find your next renter with Zillow Rental Manager. Plus, with online applications, you can quickly screen prospective tenants – for free.
$2,309/mo
Rent Zestimate®
Refinance and save
Refinancing to a lower rate could help reduce your monthly payments and save thousands over the life of the loan.
Explore your selling options
Work with a Zillow partner agent
Leverage their expertise and Zillow's premium Showcase listings to get your home seen by more buyers.
Get startedList with your own agent
Get your home in front of millions of buyers by listing it on Zillow.
Learn how to do itSell it yourself
Take full control of how buyers see your home on Zillow by listing For Sale by Owner (FSBO).
List your homeWhat's special
New luxury vinyl planksFront yardNew grassFresh paint interiorNew carpetsGrocery storesNew vanities
Zillow last checked:
Listing updated:
Listed by:
Joy Philip 0710298 214-676-7280,
Lone Star Realty 972-849-3611
Bought with:
Javier Ochoa
DHS Realty
Source: NTREIS,MLS#: 20477378
Facts & features
Interior
Bedrooms & bathrooms
- Bedrooms: 4
- Bathrooms: 2
- Full bathrooms: 2
Primary bedroom
- Features: Dual Sinks, Linen Closet
- Level: First
- Dimensions: 16 x 12
Bedroom
- Features: Cedar Closet(s)
- Level: First
- Dimensions: 12 x 10
Bedroom
- Features: Cedar Closet(s)
- Level: First
- Dimensions: 10 x 10
Bedroom
- Features: Cedar Closet(s)
- Level: First
- Dimensions: 11 x 10
Primary bathroom
- Features: Granite Counters, Linen Closet
- Level: First
- Dimensions: 12 x 5
Bonus room
- Features: Ceiling Fan(s)
- Level: First
- Dimensions: 10 x 8
Dining room
- Level: First
- Dimensions: 14 x 10
Other
- Features: Granite Counters, Linen Closet
- Level: First
- Dimensions: 12 x 5
Kitchen
- Features: Butler's Pantry, Granite Counters, Pantry
- Level: First
- Dimensions: 17 x 10
Living room
- Features: Fireplace
- Level: First
- Dimensions: 25 x 15
Living room
- Level: First
- Dimensions: 20 x 10
Utility room
- Level: First
- Dimensions: 8 x 4
Heating
- Central, Electric, Fireplace(s)
Cooling
- Central Air, Ceiling Fan(s), Electric, Roof Turbine(s)
Appliances
- Included: Dishwasher, Electric Oven, Electric Range, Electric Water Heater, Disposal, Trash Compactor, Vented Exhaust Fan
- Laundry: Washer Hookup, Electric Dryer Hookup, Laundry in Utility Room
Features
- Cedar Closet(s), Chandelier, Double Vanity, Granite Counters, High Speed Internet, Cable TV
- Flooring: Carpet, Ceramic Tile, Luxury Vinyl, Luxury VinylPlank
- Has basement: No
- Number of fireplaces: 1
- Fireplace features: Living Room, Masonry, Wood Burning
Interior area
- Total interior livable area: 2,060 sqft
Property
Parking
- Parking features: Driveway
- Has uncovered spaces: Yes
Features
- Levels: One
- Stories: 1
- Exterior features: Storage
- Pool features: None
- Fencing: Back Yard,Wood
Lot
- Size: 7,187 Square Feet
- Features: Interior Lot, Landscaped, Few Trees
- Residential vegetation: Partially Wooded
Details
- Additional structures: Shed(s)
- Parcel number: 37069
- Other equipment: None
Construction
Type & style
- Home type: SingleFamily
- Architectural style: Traditional,Detached
- Property subtype: Single Family Residence
Materials
- Foundation: Slab
- Roof: Shingle
Condition
- Year built: 1982
Utilities & green energy
- Sewer: Public Sewer
- Water: Public
- Utilities for property: Electricity Connected, Sewer Available, Separate Meters, Water Available, Cable Available
Community & HOA
Community
- Security: Carbon Monoxide Detector(s), Smoke Detector(s)
- Subdivision: South Lake 3
HOA
- Has HOA: No
Location
- Region: Forney
Financial & listing details
- Tax assessed value: $276,642
- Annual tax amount: $6,561
- Date on market: 3/12/2024
- Cumulative days on market: 111 days
- Listing terms: Cash,Conventional,FHA,VA Loan
- Electric utility on property: Yes
Price history
| Date | Event | Price |
|---|---|---|
| 4/1/2024 | Sold | -- |
Source: NTREIS #20477378 Report a problem | ||
| 3/13/2024 | Pending sale | $289,000$140/sqft |
Source: NTREIS #20477378 Report a problem | ||
| 3/12/2024 | Listing removed | -- |
Source: NTREIS #20477378 Report a problem | ||
| 3/8/2024 | Contingent | $289,000$140/sqft |
Source: NTREIS #20477378 Report a problem | ||
| 2/27/2024 | Price change | $289,000-2%$140/sqft |
Source: NTREIS #20477378 Report a problem | ||
| 1/8/2024 | Price change | $294,900-1.7%$143/sqft |
Source: NTREIS #20477378 Report a problem | ||
| 12/13/2023 | Price change | $299,900-4.8%$146/sqft |
Source: NTREIS #20477378 Report a problem | ||
| 11/19/2023 | Listed for sale | $314,900+65.7%$153/sqft |
Source: NTREIS #20477378 Report a problem | ||
| 7/7/2023 | Sold | -- |
Source: NTREIS #20308619 Report a problem | ||
| 6/13/2023 | Pending sale | $190,000$92/sqft |
Source: NTREIS #20308619 Report a problem | ||
| 6/2/2023 | Listed for sale | $190,000$92/sqft |
Source: NTREIS #20308619 Report a problem | ||
Public tax history
| Year | Property taxes | Tax assessment |
|---|---|---|
| 2025 | $4,073 +43.1% | $276,642 +75% |
| 2024 | $2,847 -46% | $158,042 -50.2% |
| 2023 | $5,271 +13.8% | $317,370 +51.1% |
| 2022 | $4,631 -11.4% | $210,000 -6.3% |
| 2021 | $5,229 +1.5% | $224,014 +43.1% |
| 2020 | $5,152 | $156,501 +10% |
| 2019 | -- | $142,274 +10% |
| 2018 | $2,181 | $129,340 +2.2% |
| 2017 | $2,181 +1.8% | $126,580 +14.5% |
| 2016 | $2,143 -3.9% | $110,530 +12% |
| 2015 | $2,229 | $98,650 +2.9% |
| 2014 | $2,229 | $95,870 -1.5% |
| 2013 | -- | $97,340 -5.9% |
| 2012 | -- | $103,490 -2.3% |
| 2011 | -- | $105,910 -1.1% |
| 2010 | -- | $107,110 -2.2% |
| 2009 | -- | $109,540 -1% |
| 2008 | -- | $110,660 -5.3% |
| 2007 | -- | $116,860 +2.4% |
| 2006 | -- | $114,170 -5.5% |
| 2005 | -- | $120,790 +4.8% |
| 2004 | -- | $115,230 +6.6% |
| 2003 | -- | $108,140 |
| 2002 | -- | -- |
| 2001 | -- | $99,500 |
| 2000 | -- | $99,500 |
Find assessor info on the county website
Neighborhood: Southlake
Nearby homes
- $--3 bd1 ba1.4k sqft523 Magnolia Dr, Forney, TX 75126Sold
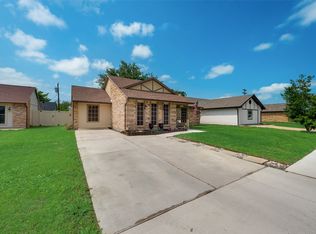
- $256,8003 bd2 ba1.7k sqft527 Magnolia Dr, Forney, TX 75126Off Market

- $224,4003 bd2 ba1.3k sqft710 Ponderosa Dr, Forney, TX 75126Off Market
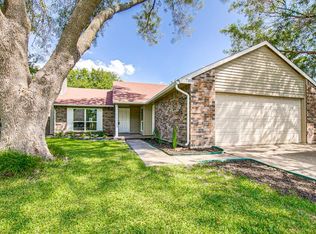
- $235,6003 bd2 ba1.7k sqft521 Magnolia Dr, Forney, TX 75126Off Market

- $237,400-- bd2 ba1.8k sqft708 Ponderosa Dr, Forney, TX 75126Off Market
- $241,900-- bd2 ba1.8k sqft712 Ponderosa Dr, Forney, TX 75126Off Market
- $230,000-- bd2 ba1.7k sqft706 Ponderosa Dr, Forney, TX 75126Off Market
- $225,200-- bd1 ba1.7k sqft520 Magnolia Dr, Forney, TX 75126Off Market
Nearby schools
GreatSchools rating
- 4/10Kathryn Wolfe Criswell Elementary SchoolGrades: PK-4Distance: 0.1 mi
- 8/10Warren Middle SchoolGrades: 7-8Distance: 2.4 mi
- 5/10Forney High SchoolGrades: 9-12Distance: 2.9 mi
Schools provided by the listing agent
- Elementary: Criswell
- Middle: Jackson
- High: North Forney
- District: Forney ISD
Source: NTREIS. This data may not be complete. We recommend contacting the local school district to confirm school assignments for this home.
Get a cash offer in 3 minutes
Find out how much your home could sell for in as little as 3 minutes with a no-obligation cash offer.
Estimated market value
$269,700
Get a cash offer in 3 minutes
Find out how much your home could sell for in as little as 3 minutes with a no-obligation cash offer.
Estimated market value
$269,700
- Texas
- Kaufman County
- Forney
- 75126
- Southlake
- 525 Magnolia Dr
